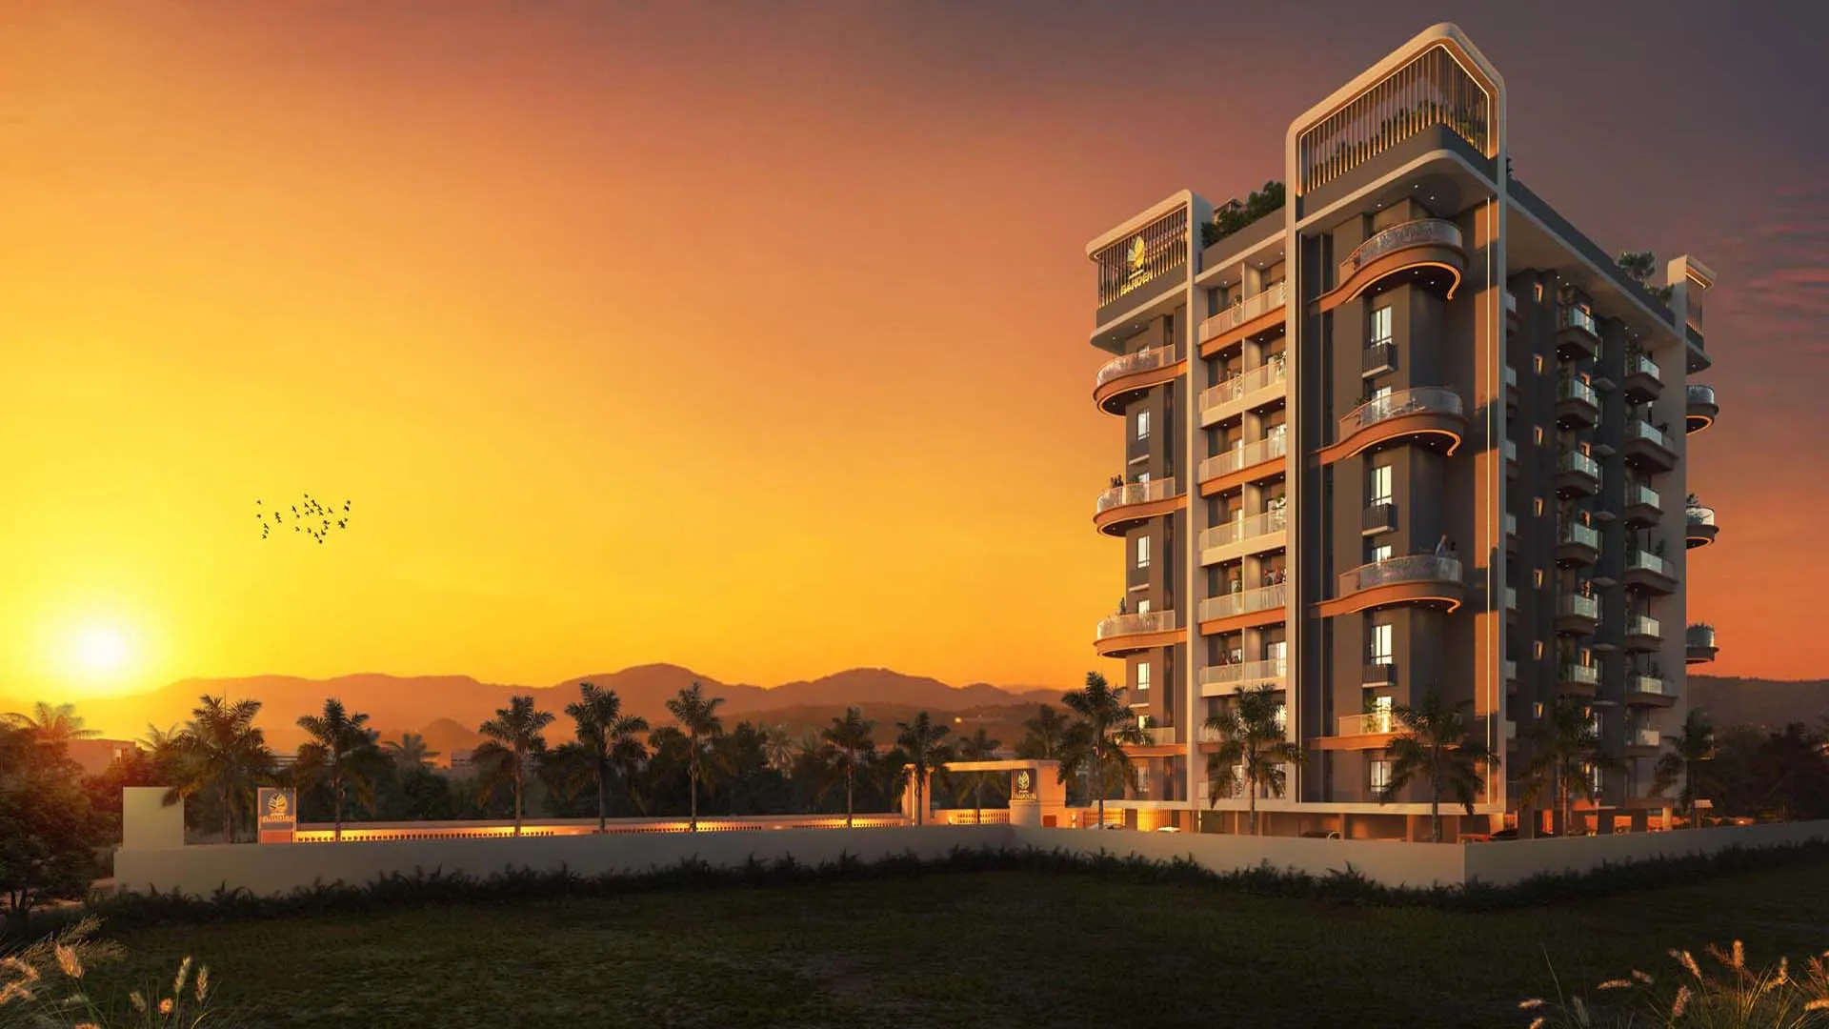

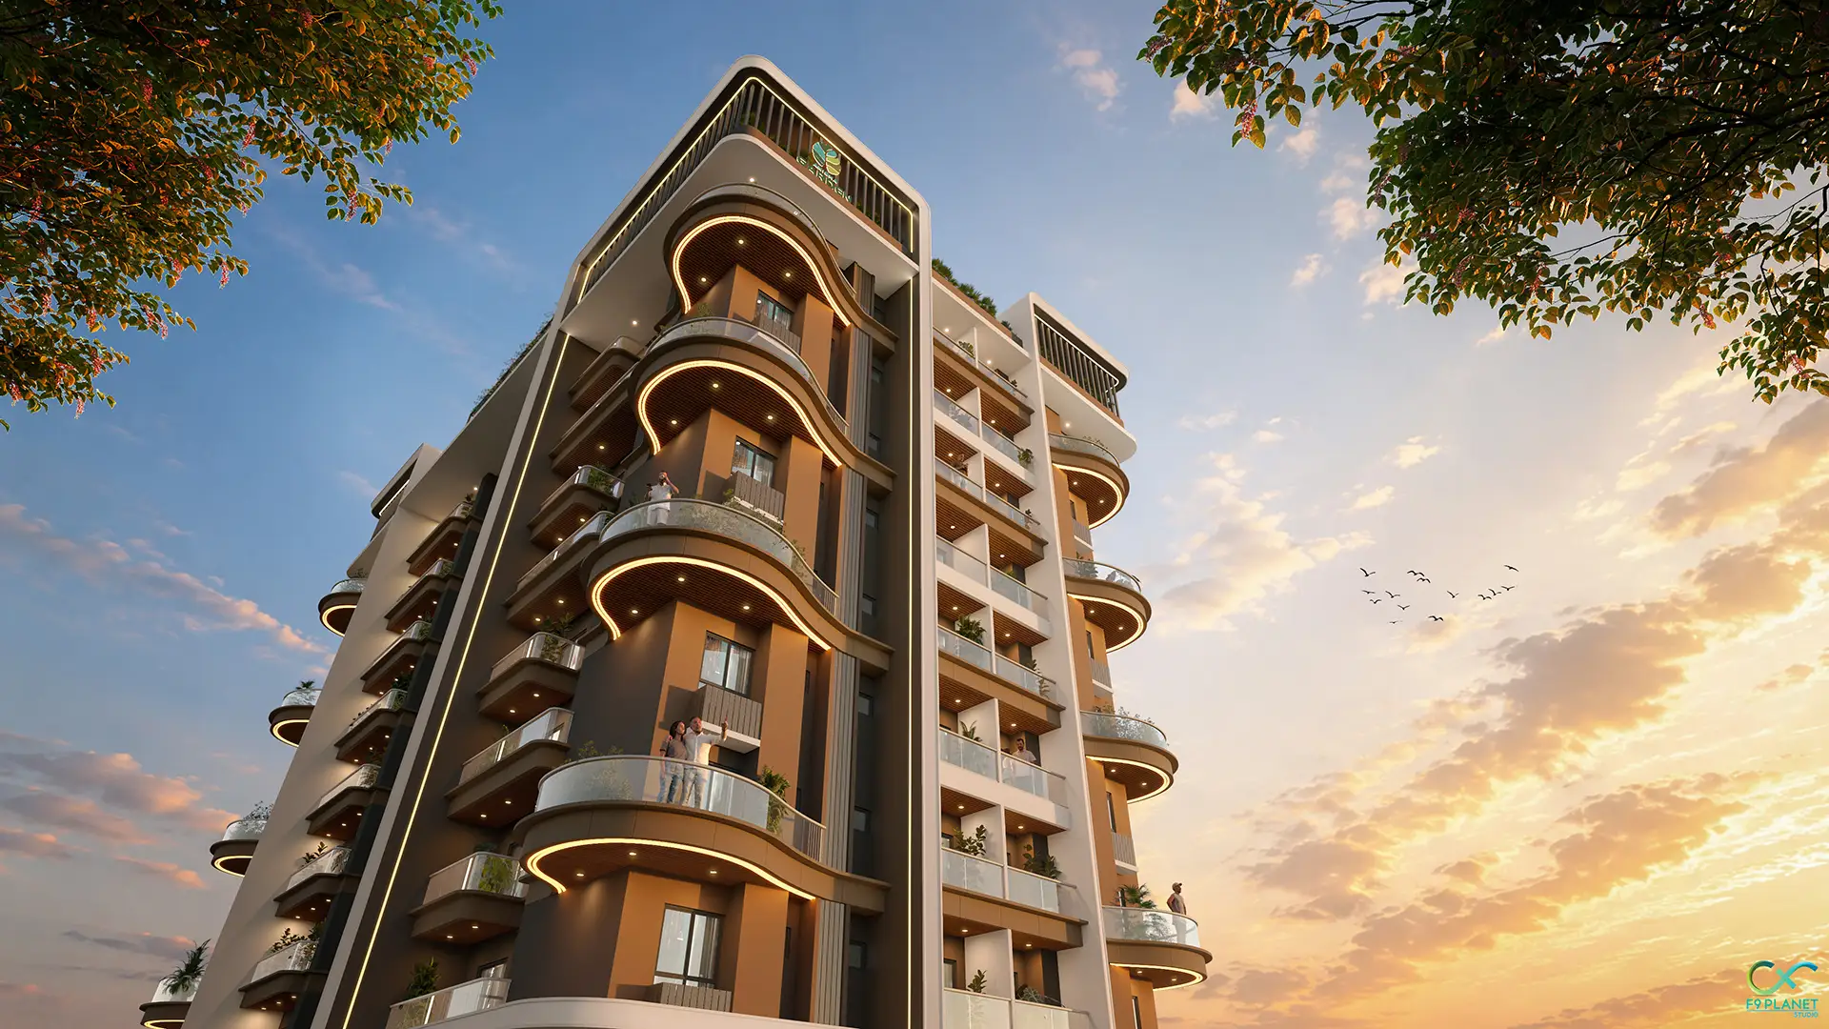
Built for Bigger Lives.
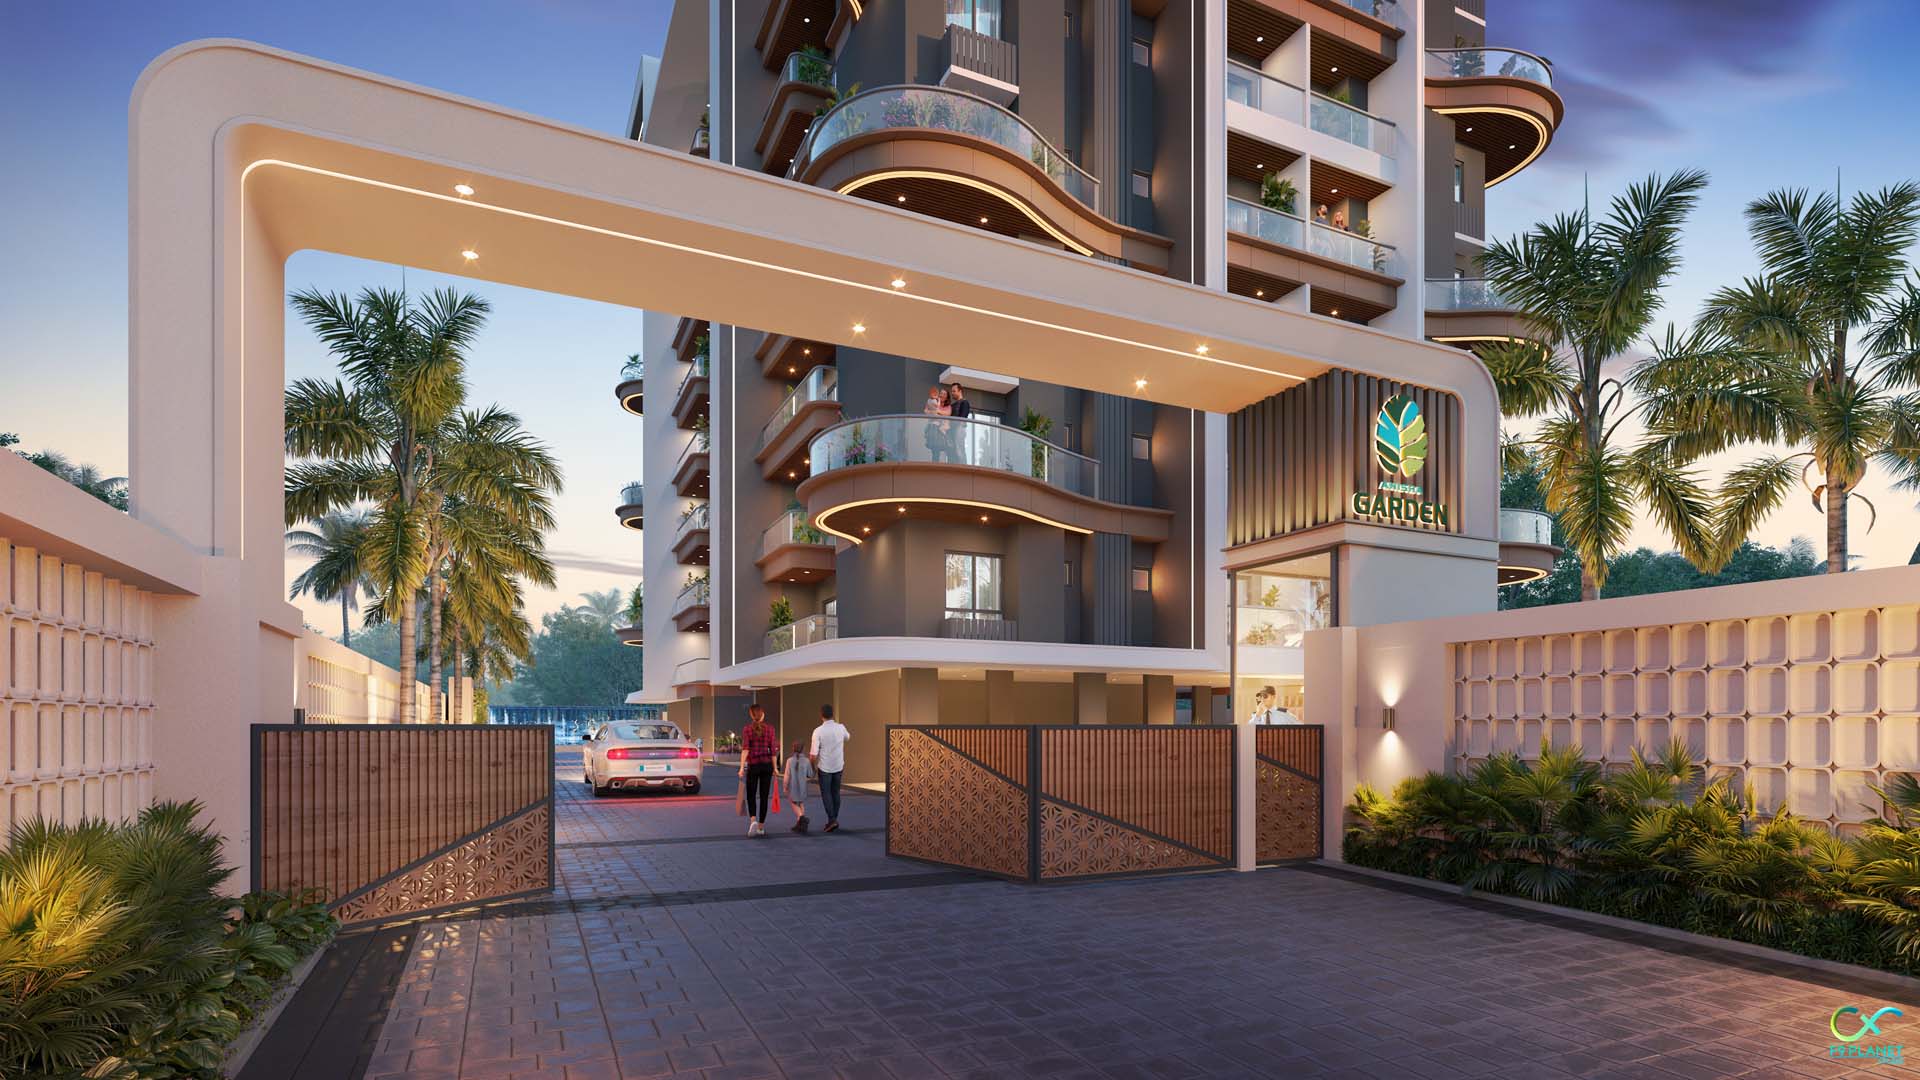
Anisha Garden - A perfect blend of comfort, elegance, and modern living. Crafted to make every moment feel bigger and better.
Iconic Tower
Boutique Residences
BHK Apartments
RERAA KM 264 of 2026 - 2027
www.rera.assam.gov.in

Gated
Community

Premium Lifestyle
Facilities

Vaastu
Compliant

Highly
Accessible

Centrally
Located

24 x 7 Security
Service
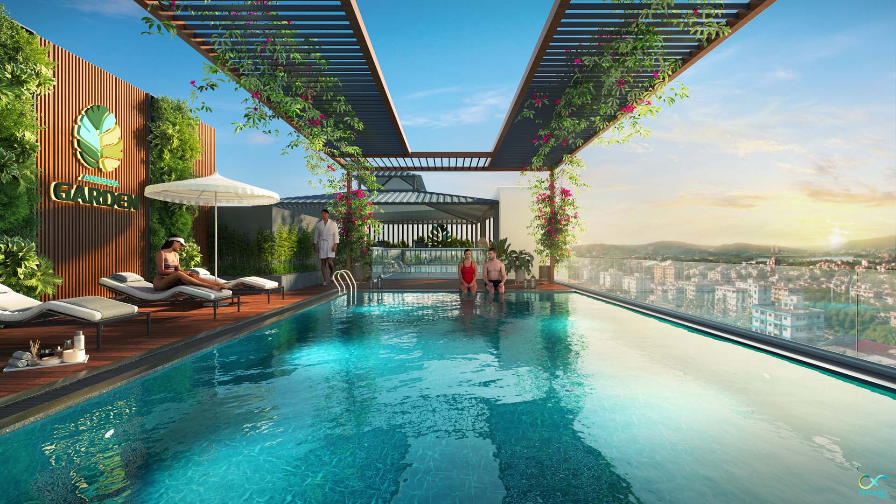
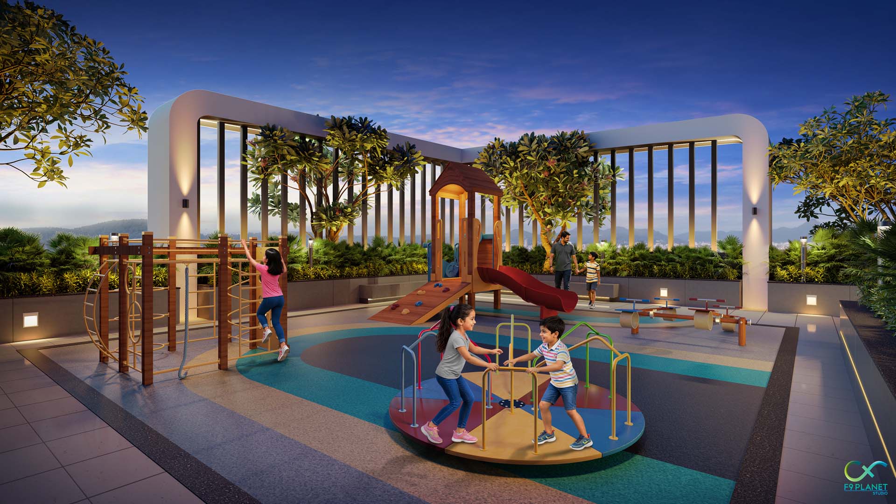
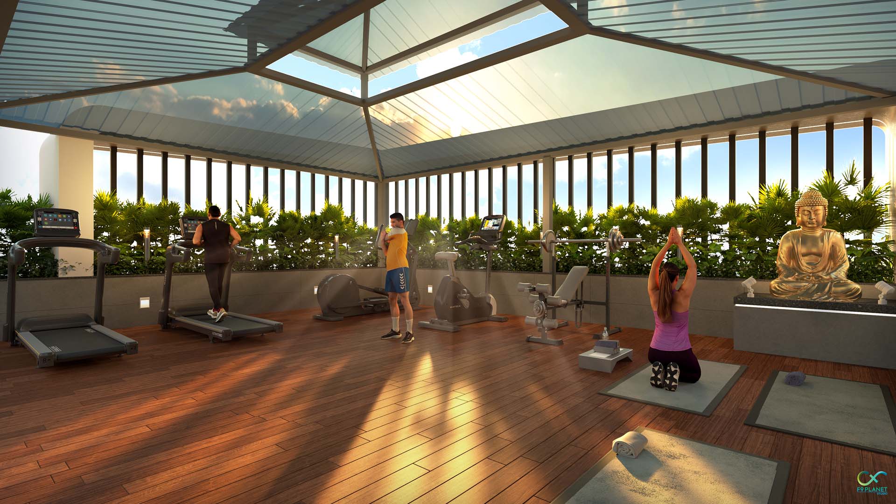
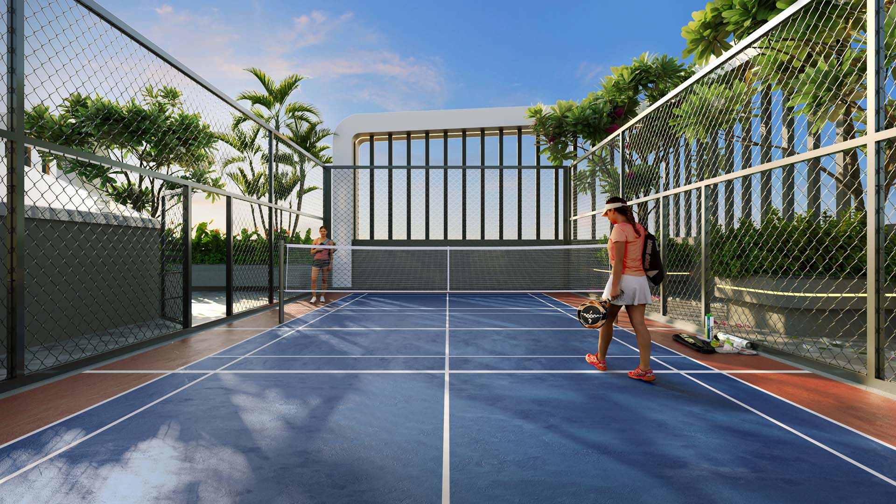
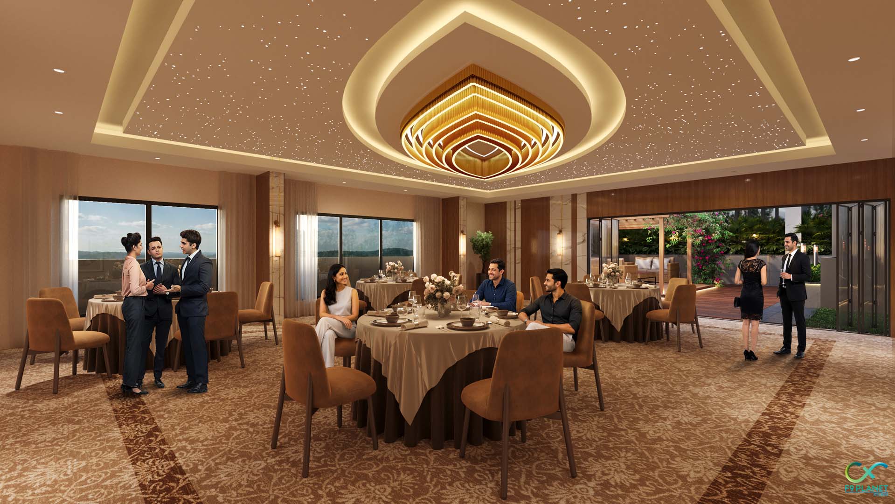
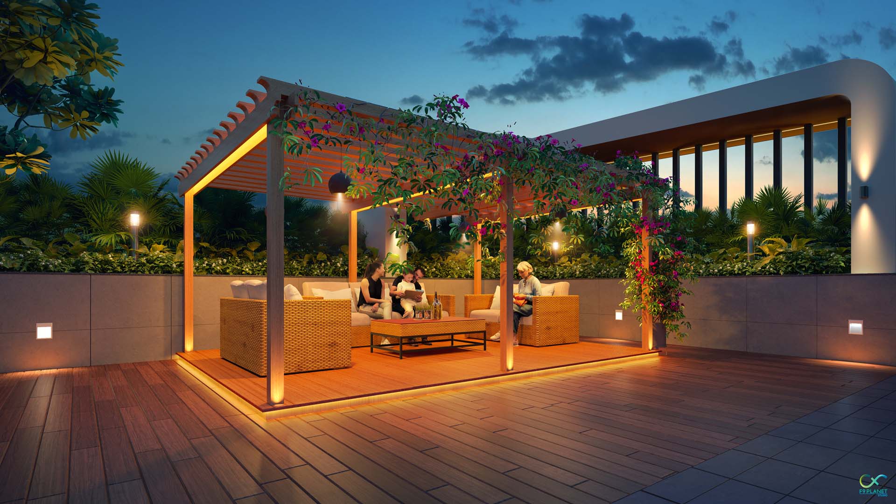
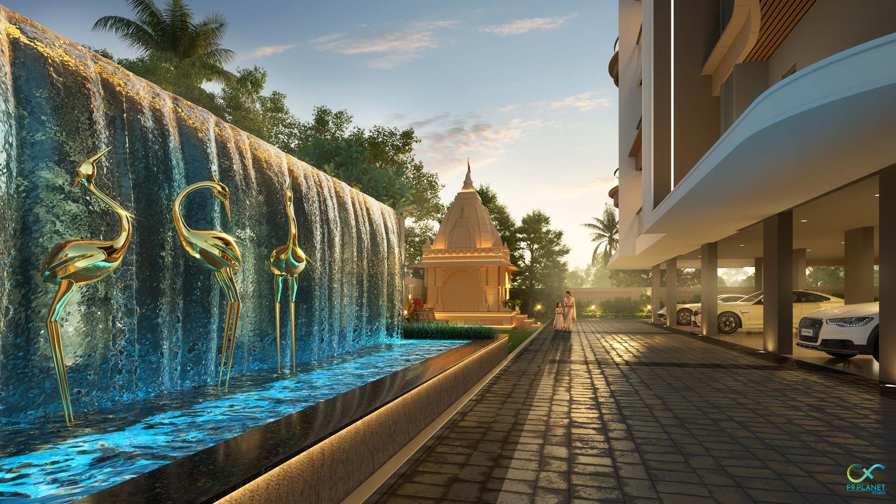
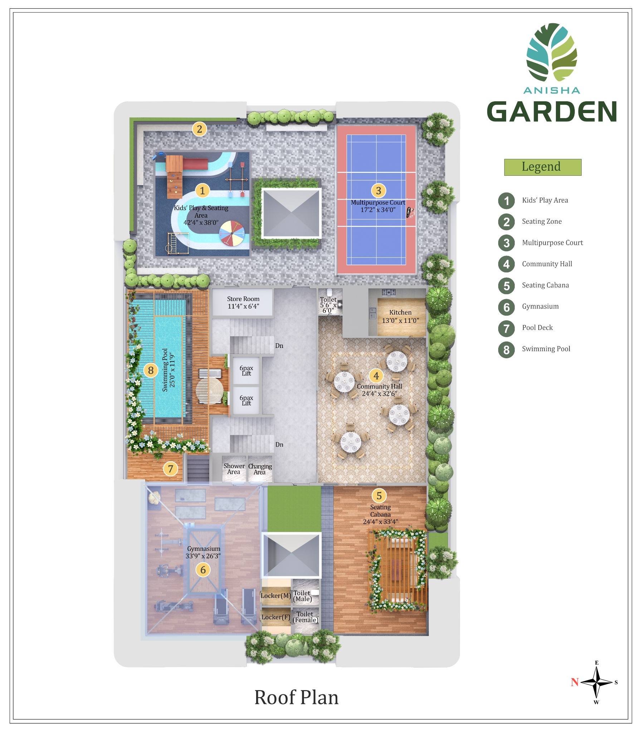
Life beyond the Apartment Doors.
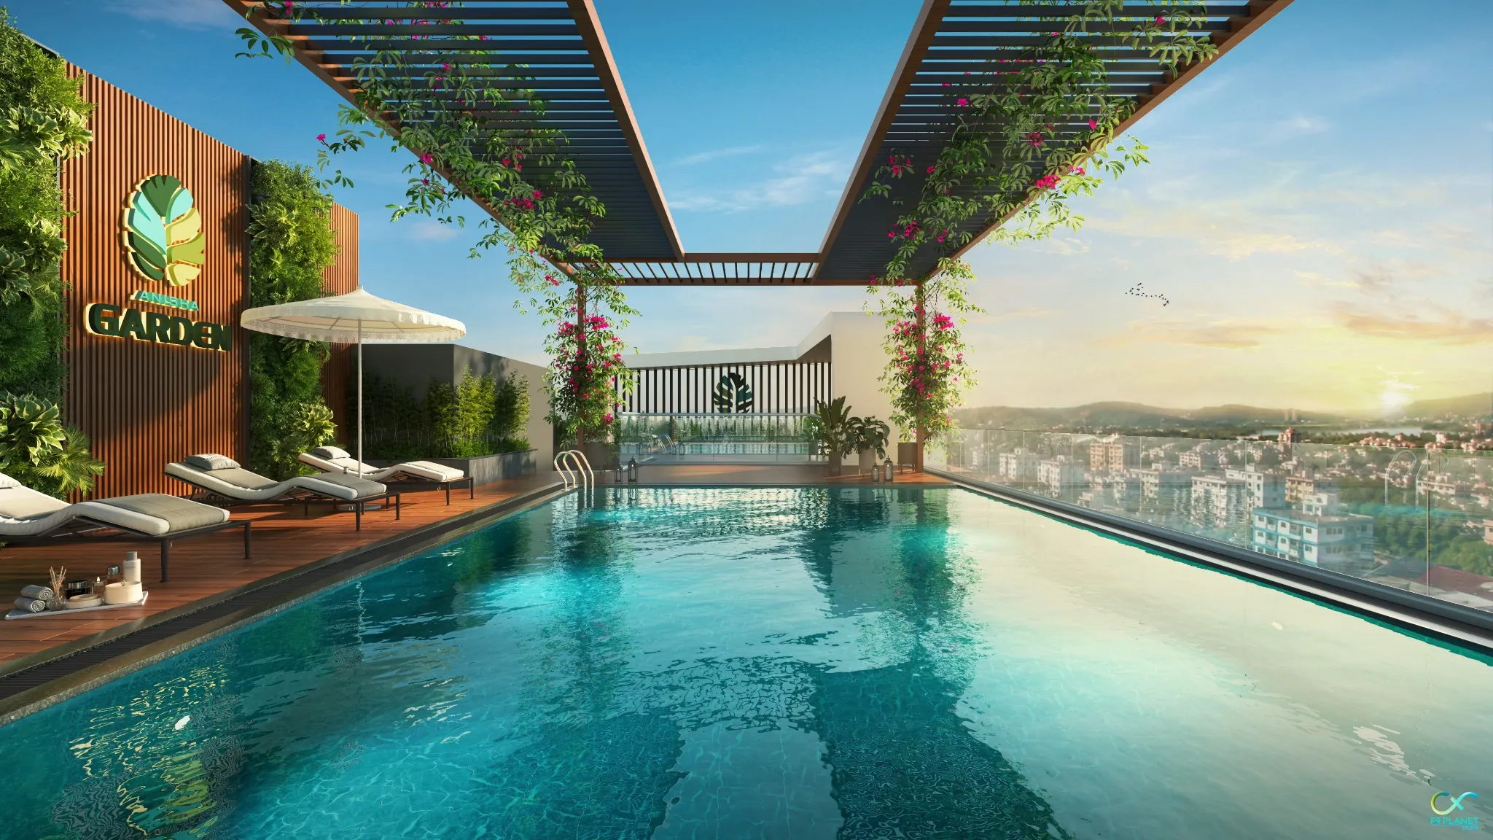
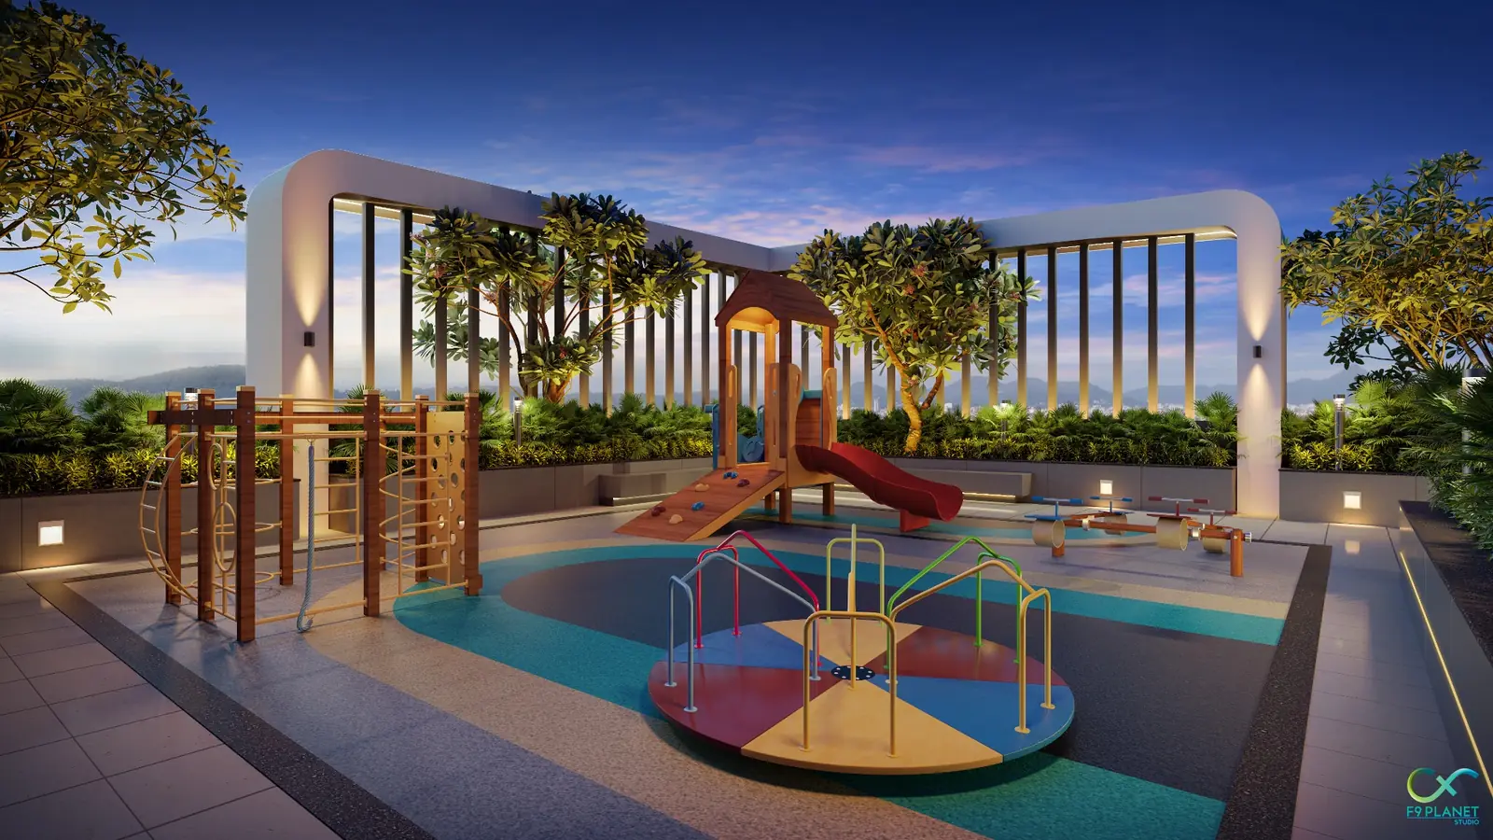
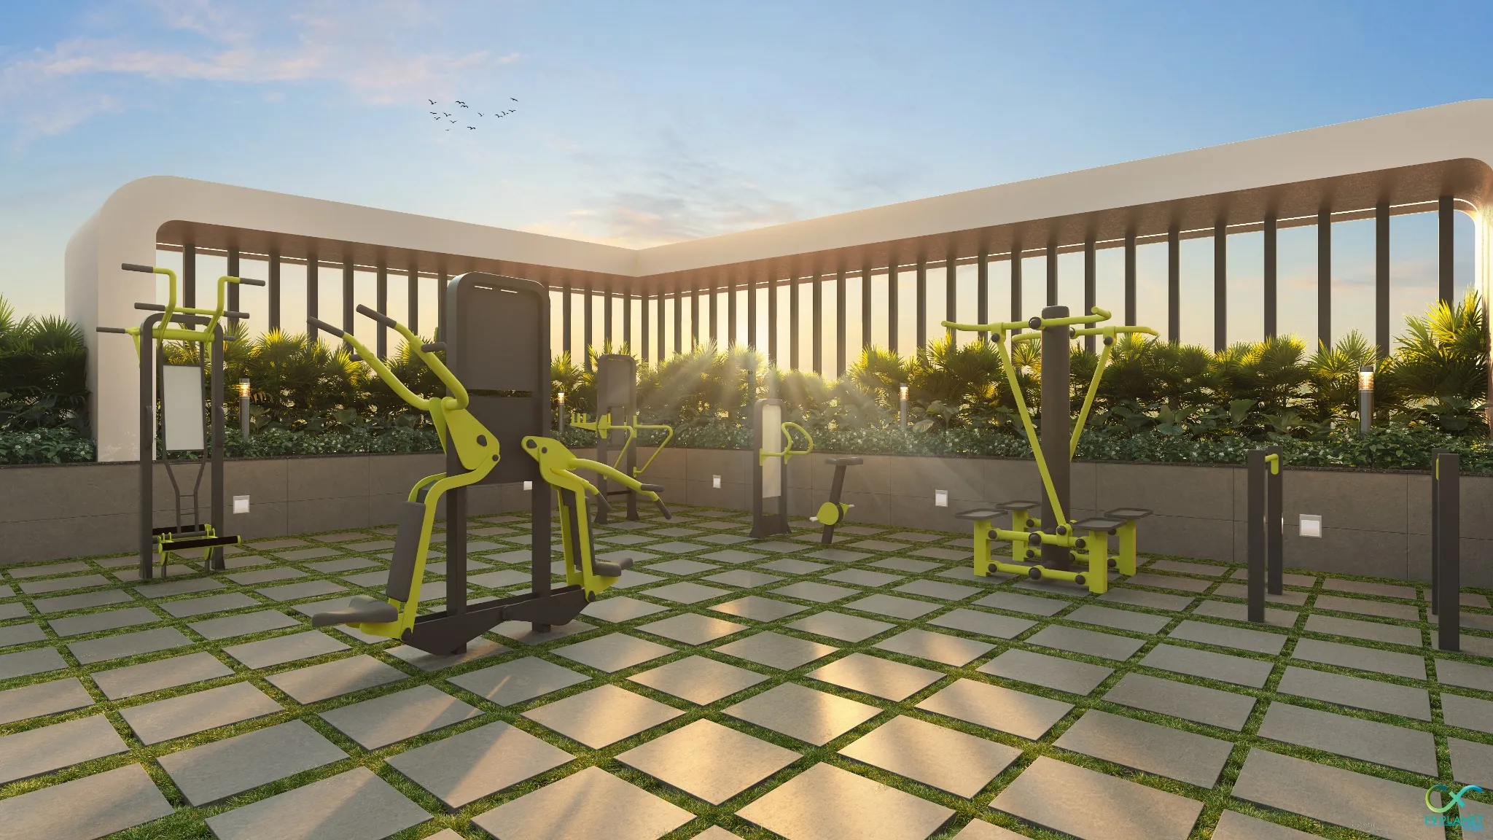
Spaces for wellness, celebration, play and quiet everyday pauses are arranged across the project.
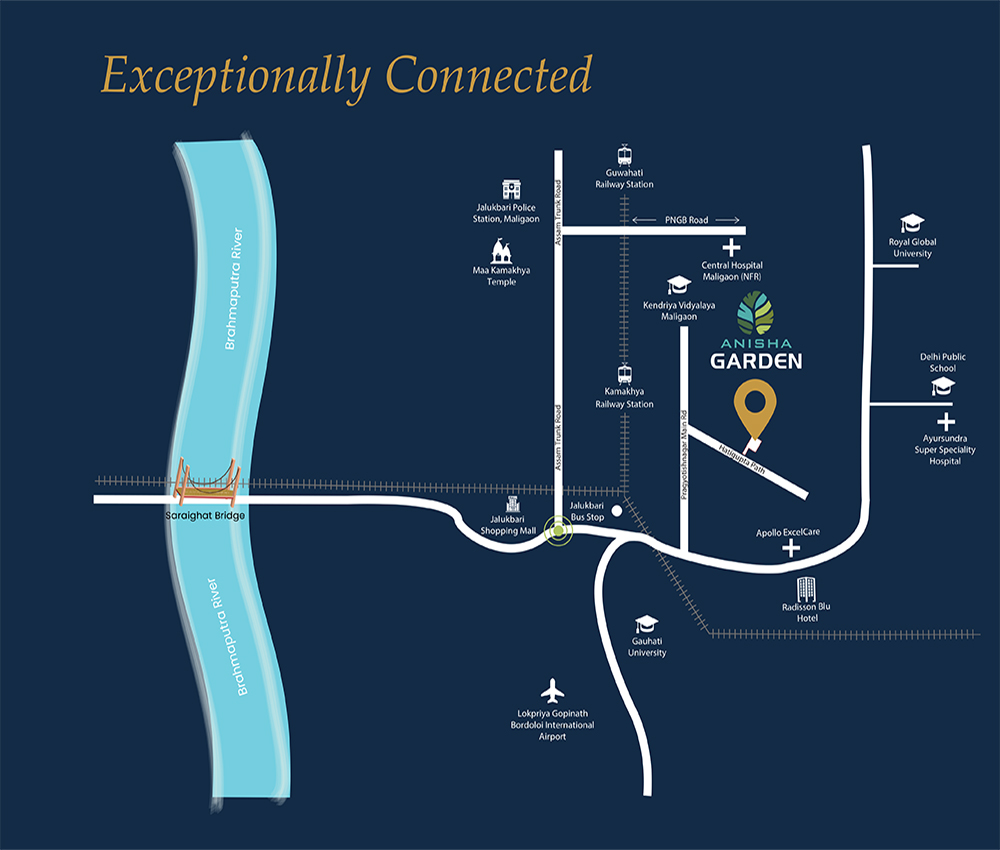
Connected to daily essentials.
Key everyday destinations are placed within practical driving distance from Anisha Garden.
Key Distances
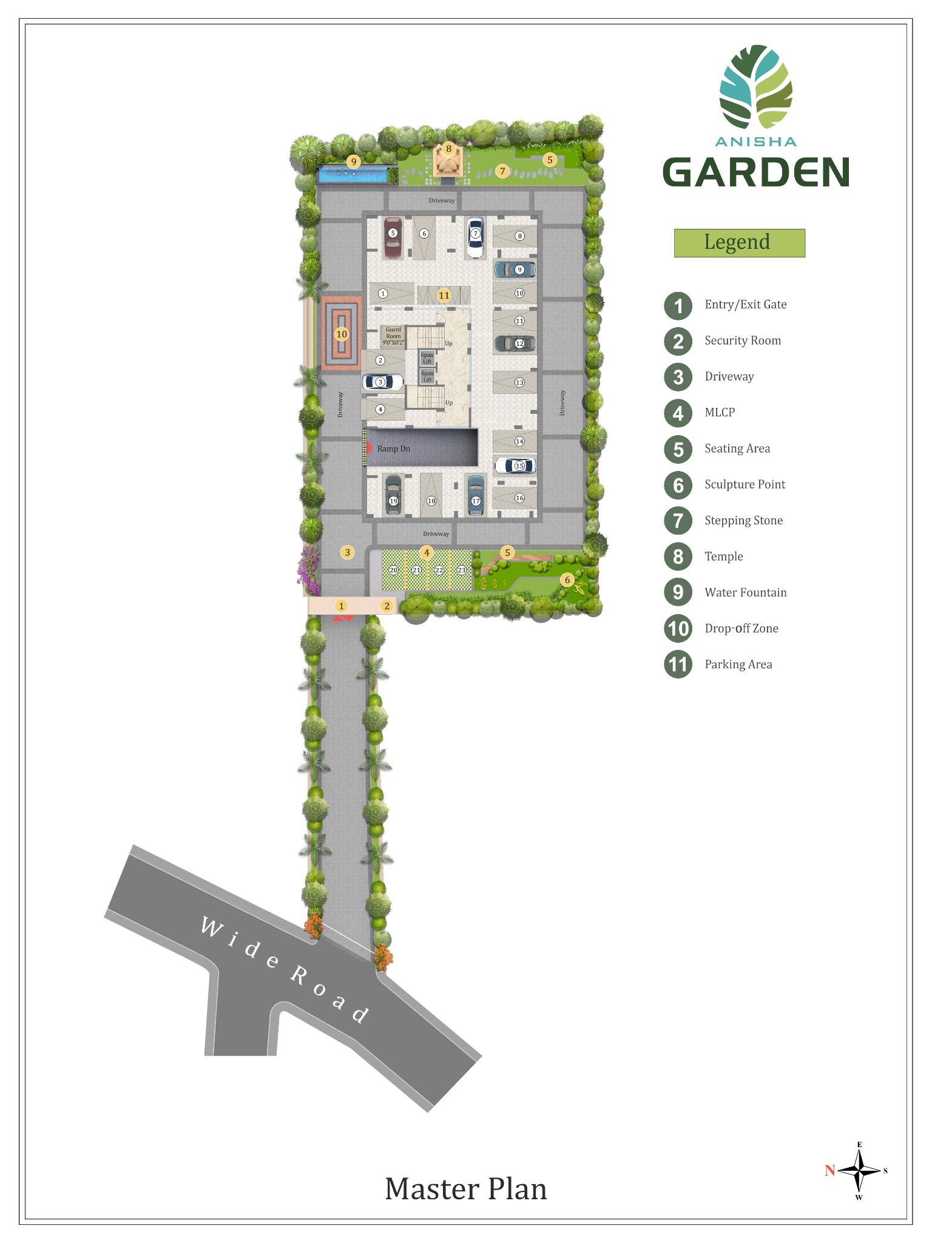
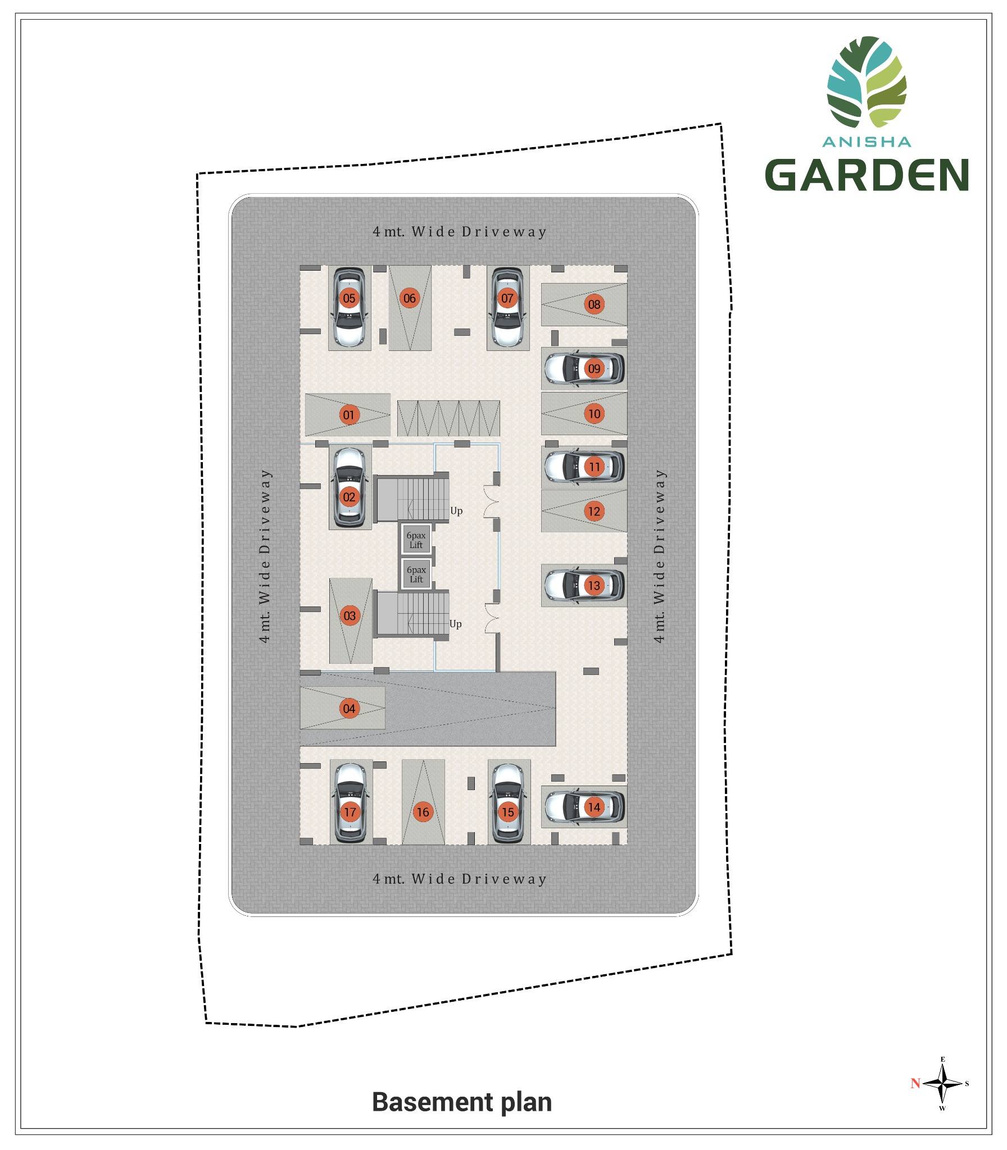
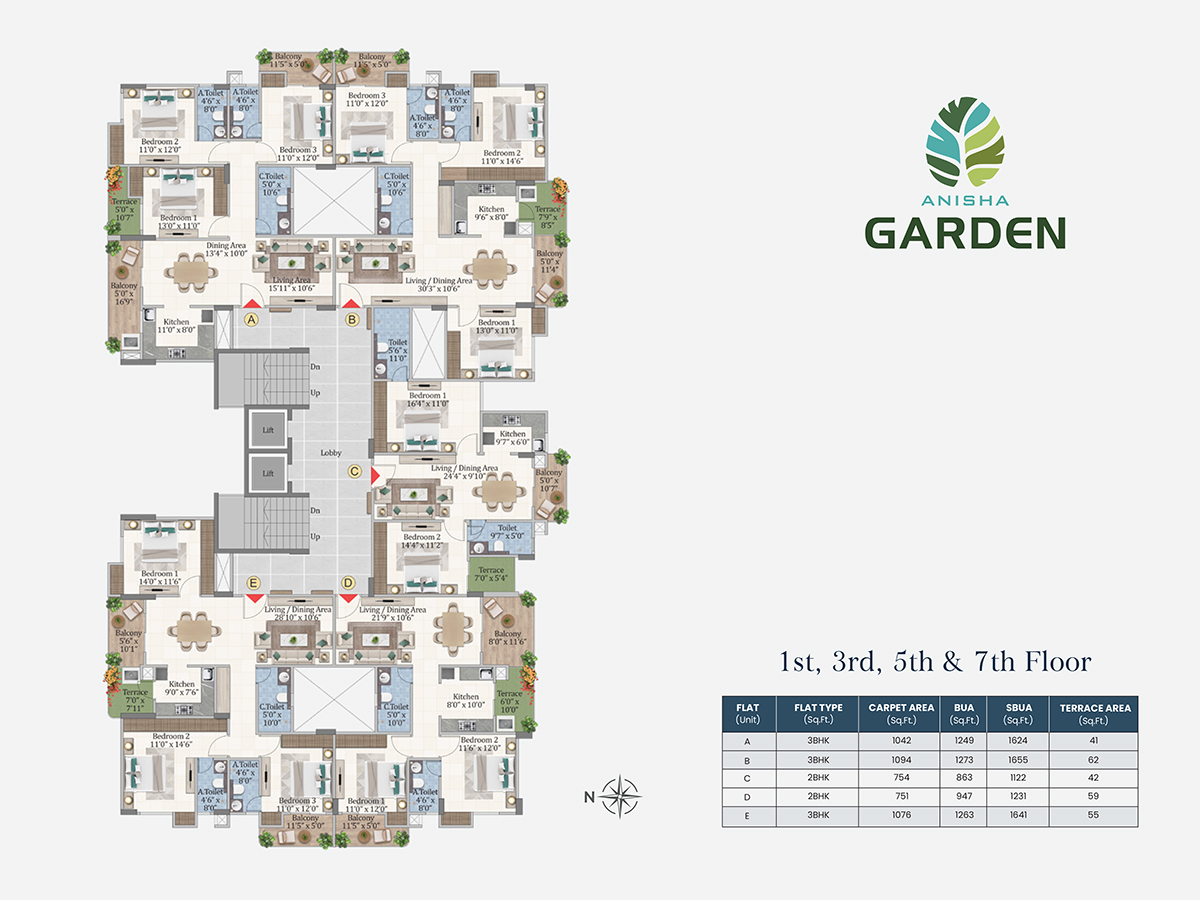
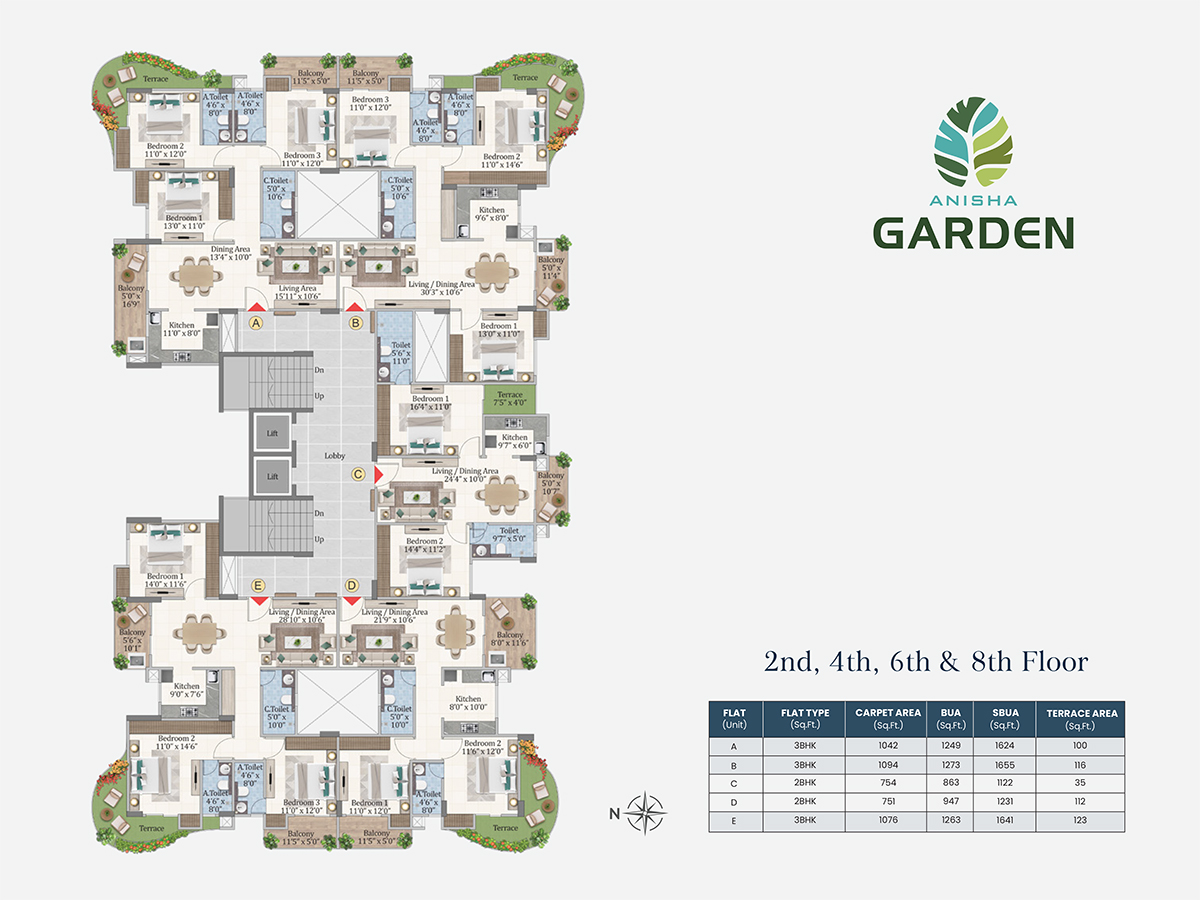
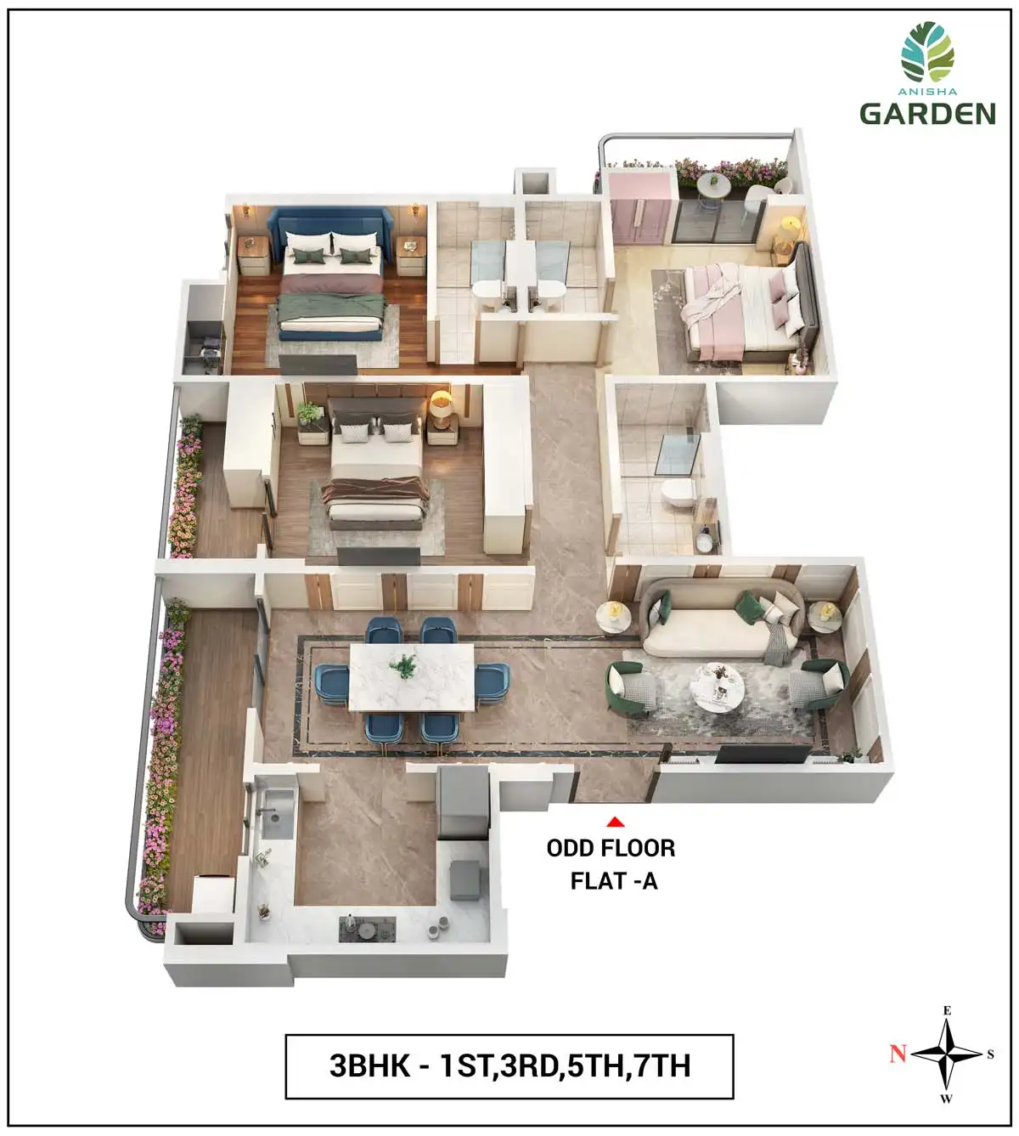
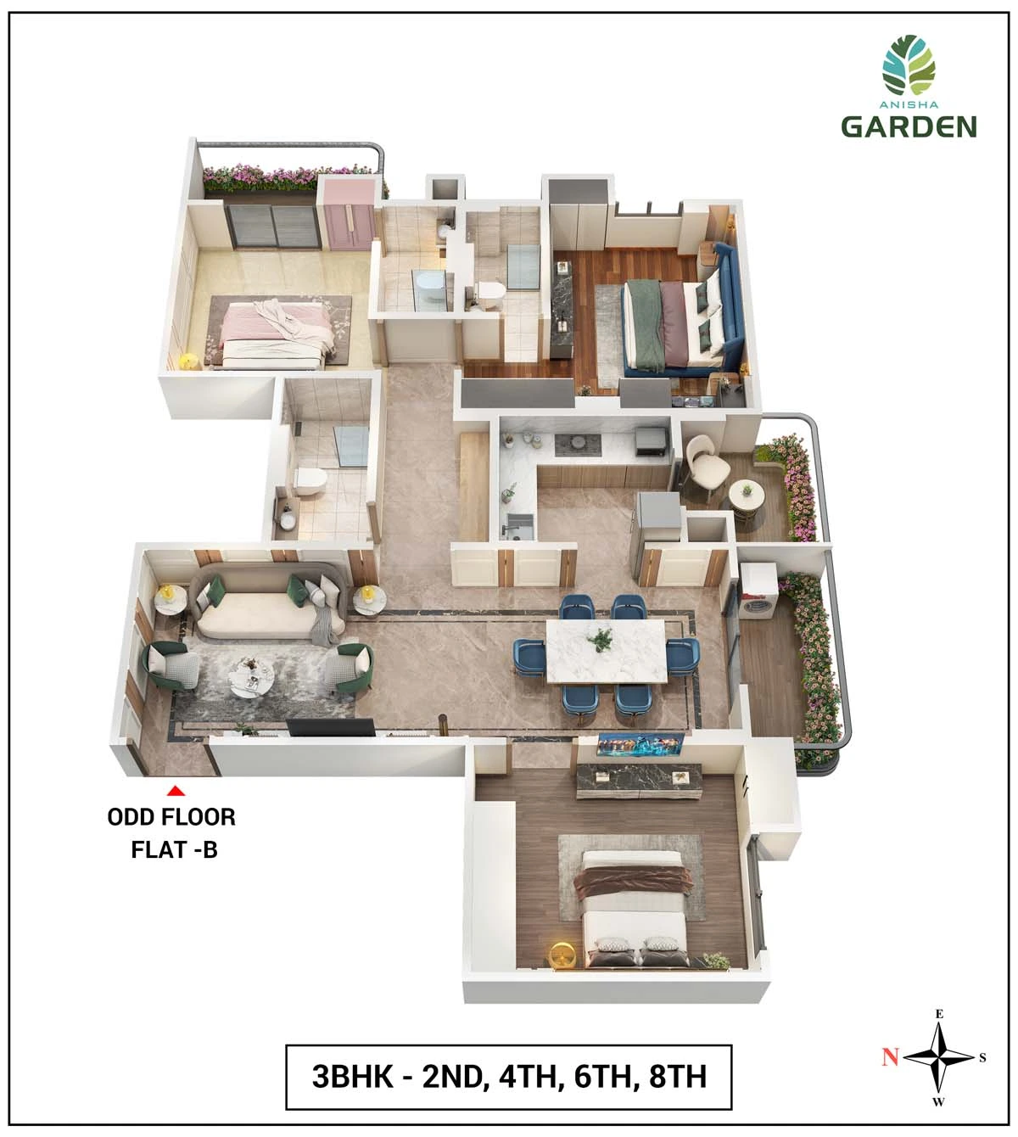
Plans that make selection simple.
Take a detail look at our Floorplans for Your Signature Lifestyle.
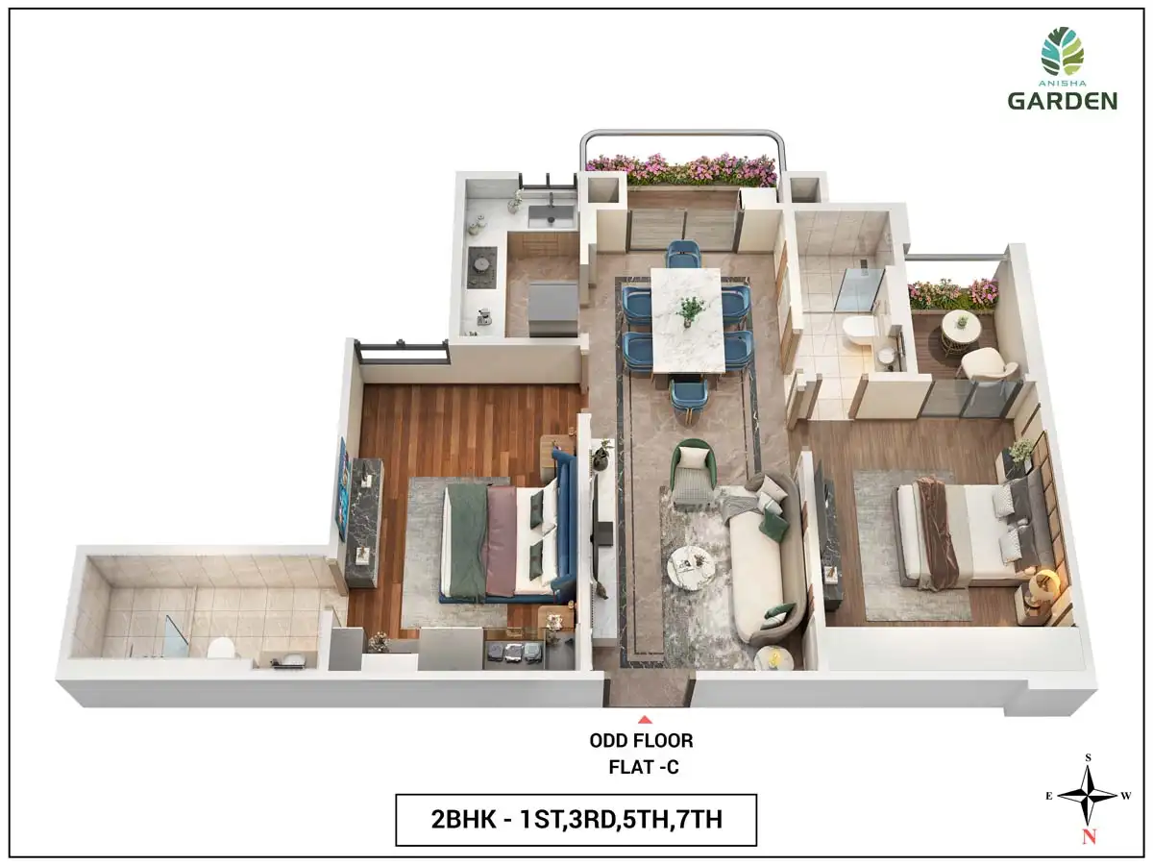
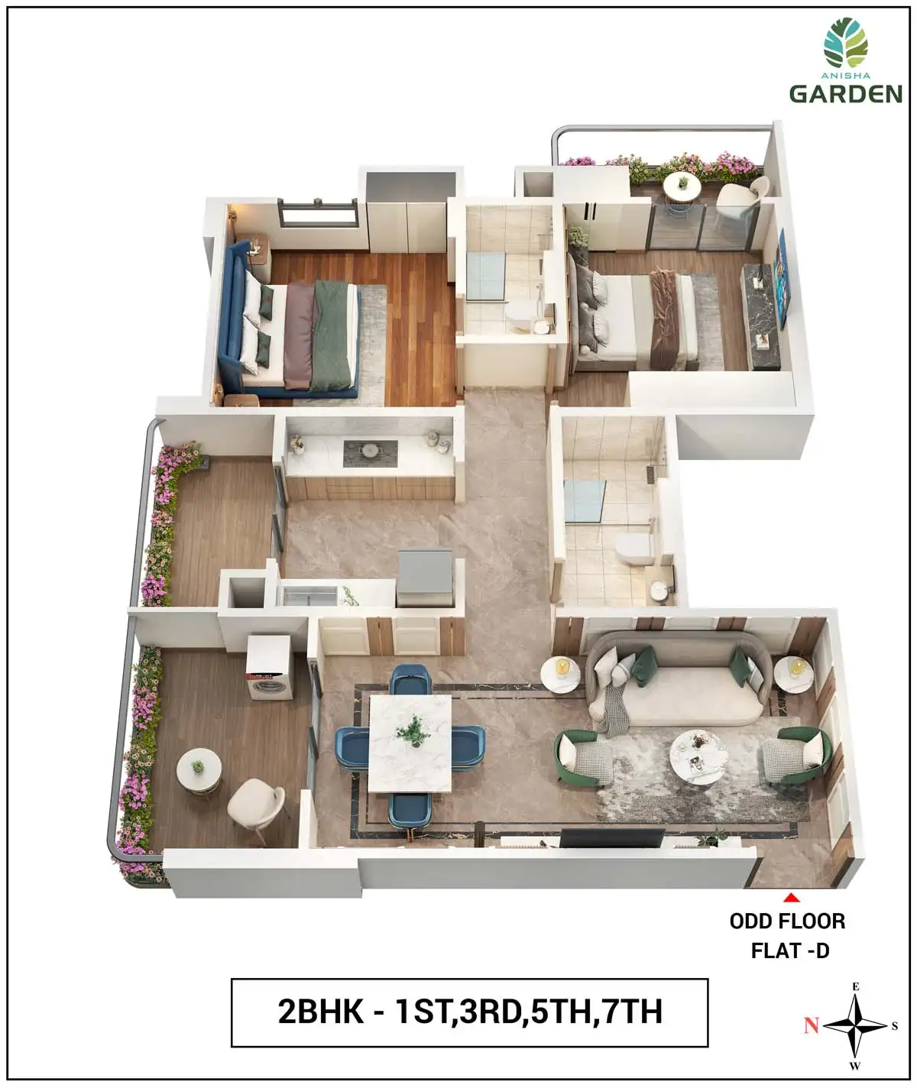
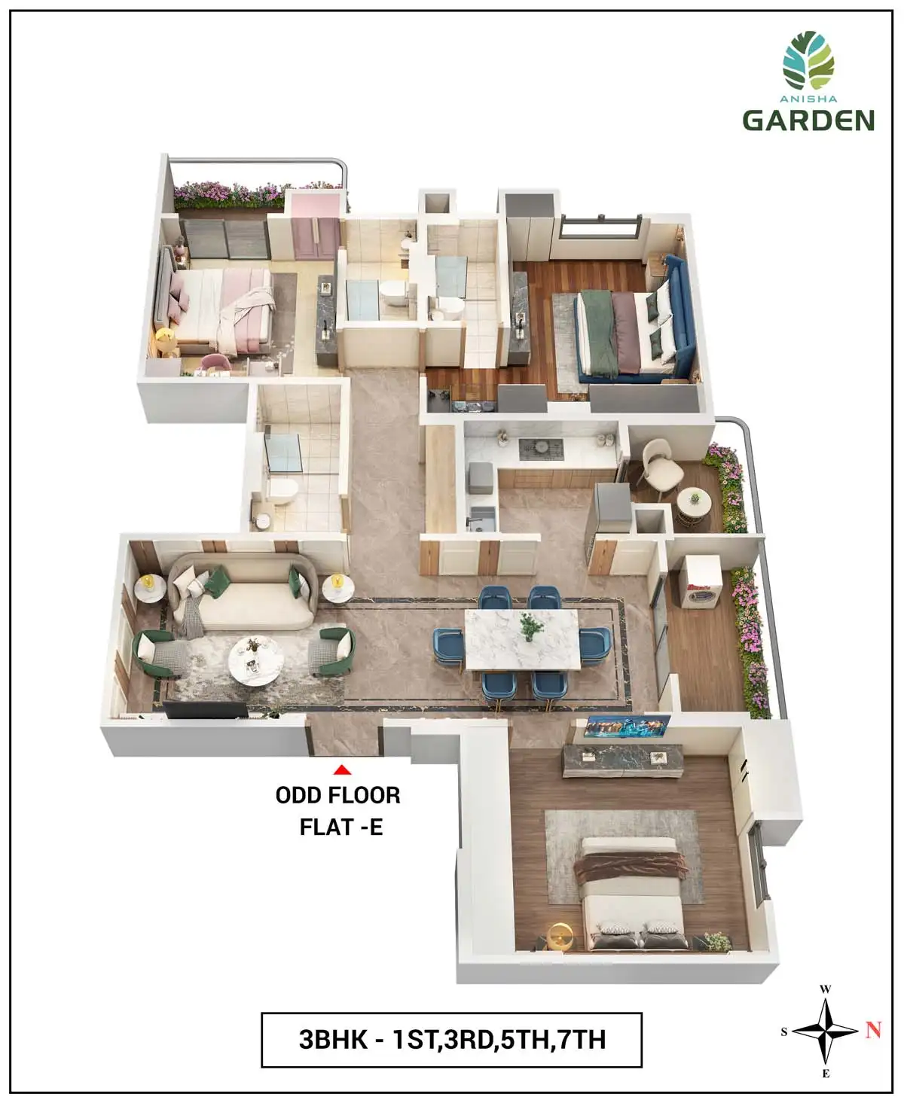
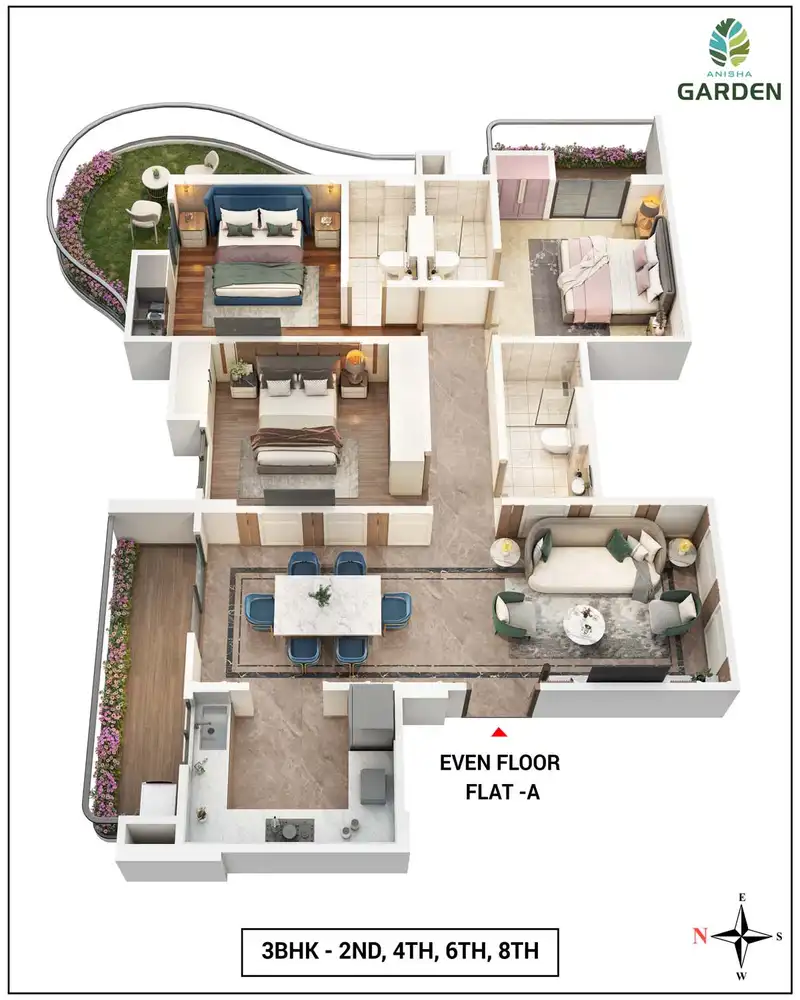
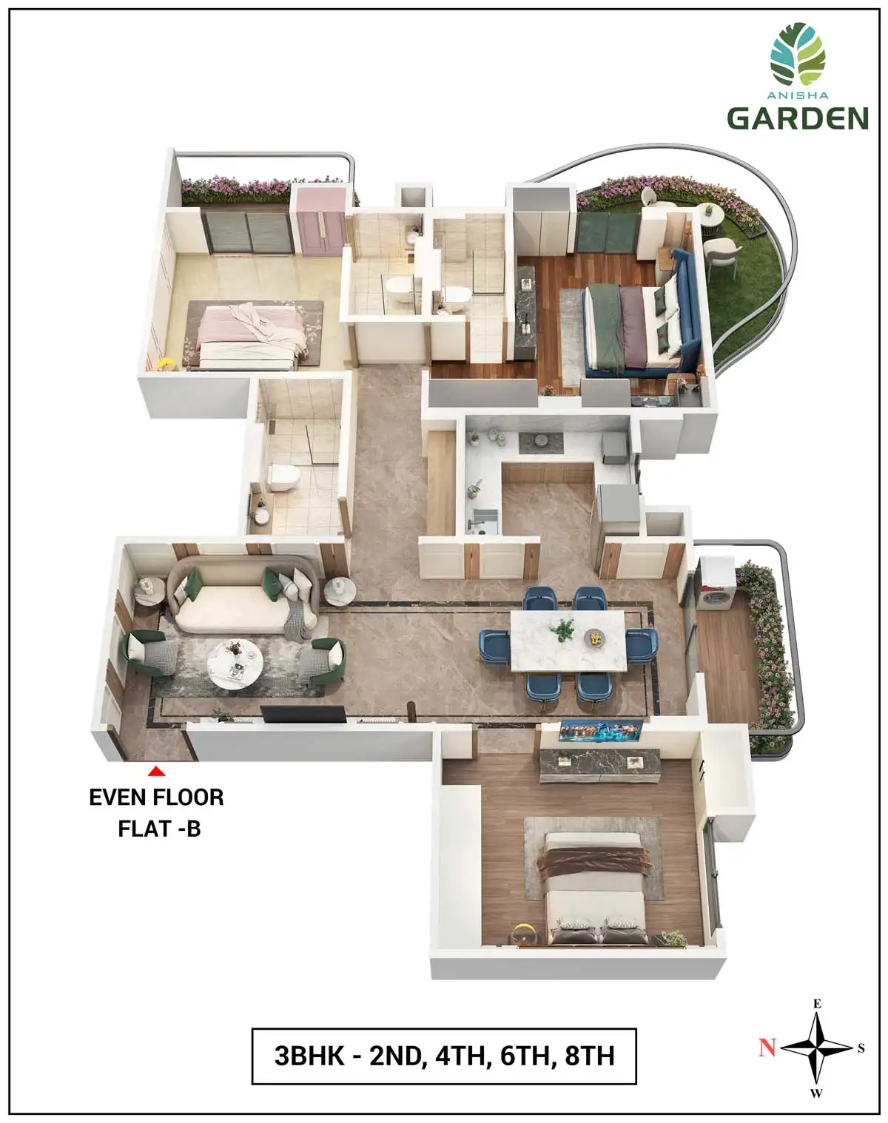
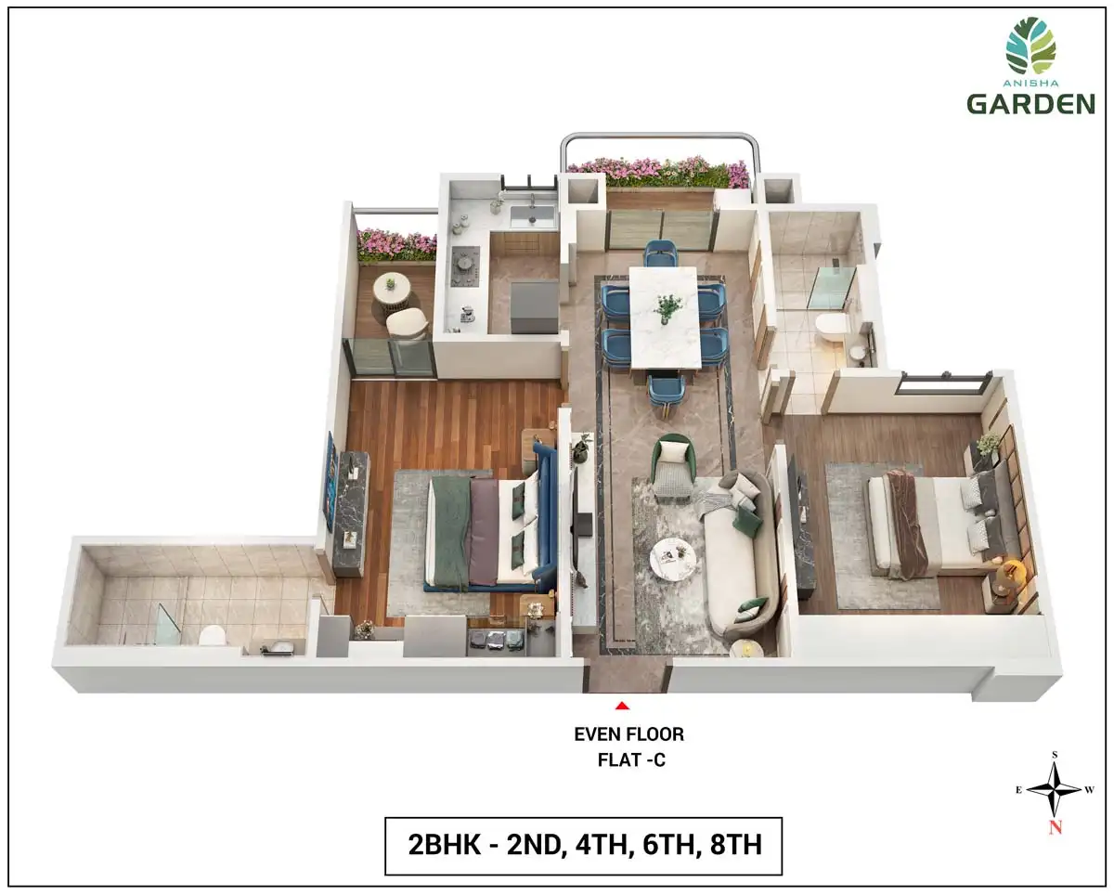
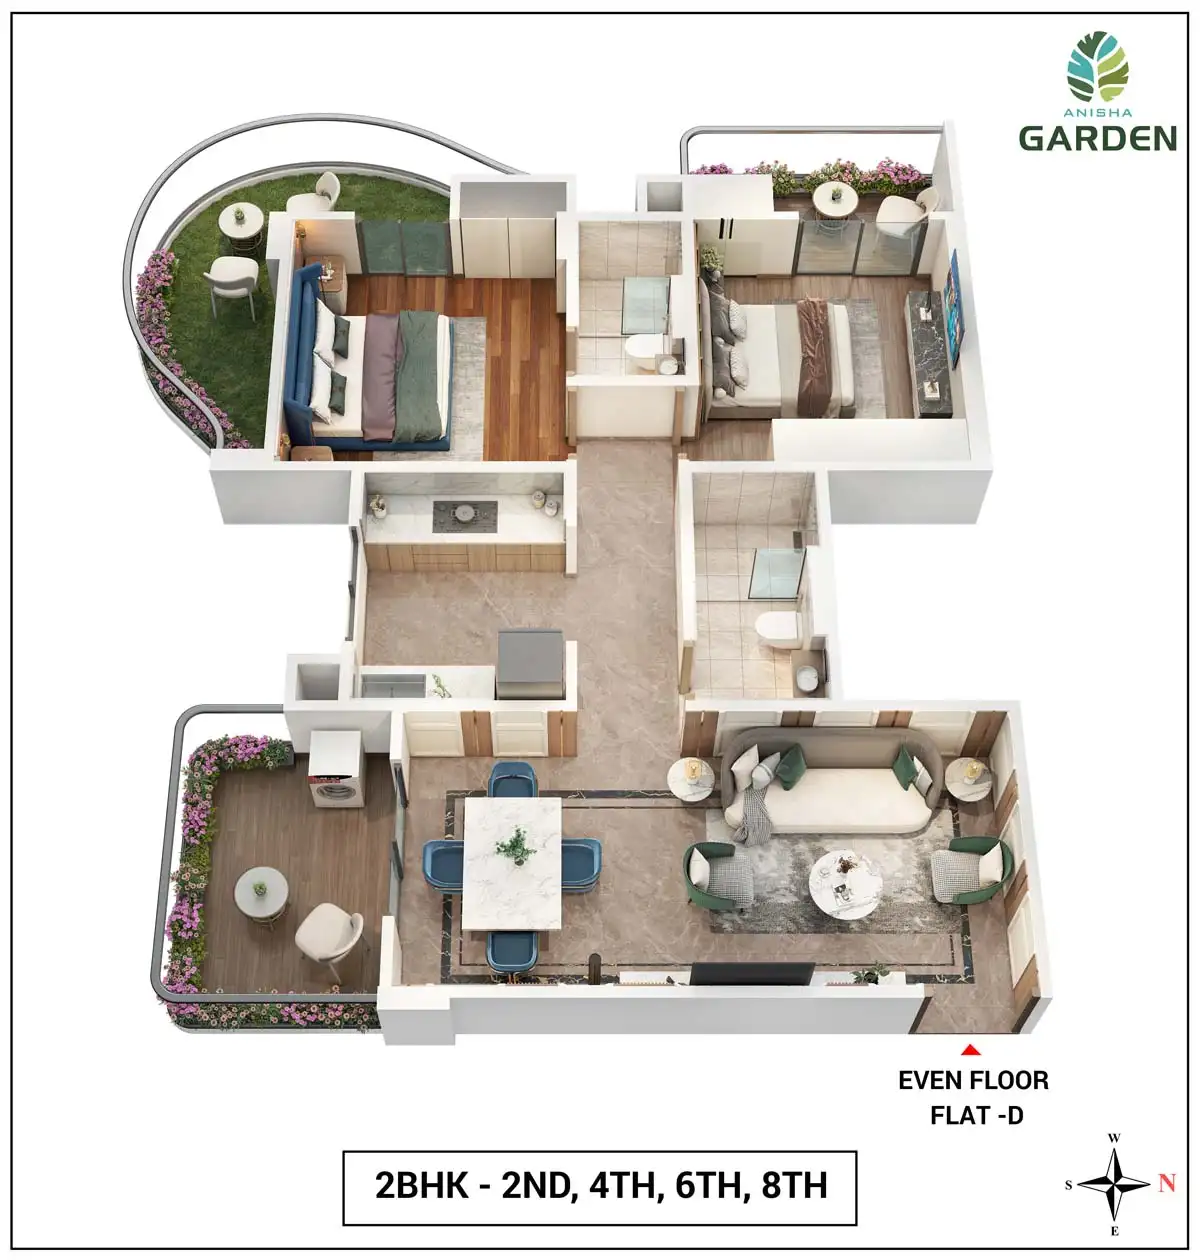
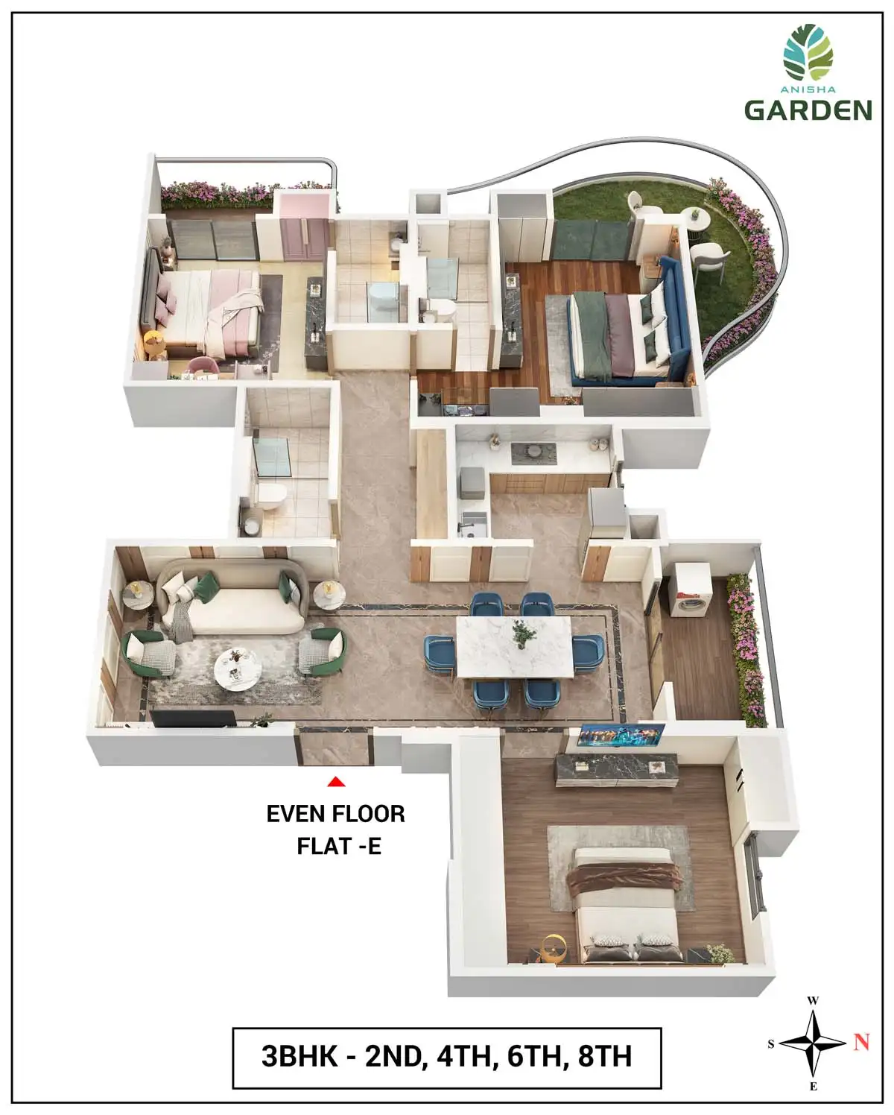
Built with State of the Art Finishing Standards.
Structure
RCC Composite Structure with Brick Masonry Cement Plastering and POP Finish.
Flooring
- Vitrified Tiles / Marble Flooring in Living / Dining & All Bedrooms
- Ceramic Tiles in Toilets & Balcony
- Ceramic Pavers in Drive Way & Porch Granite Stairs.
Paint
Quality Putty for Internal Walls & Weather Coat Paint for External Front Wall.
Toilets
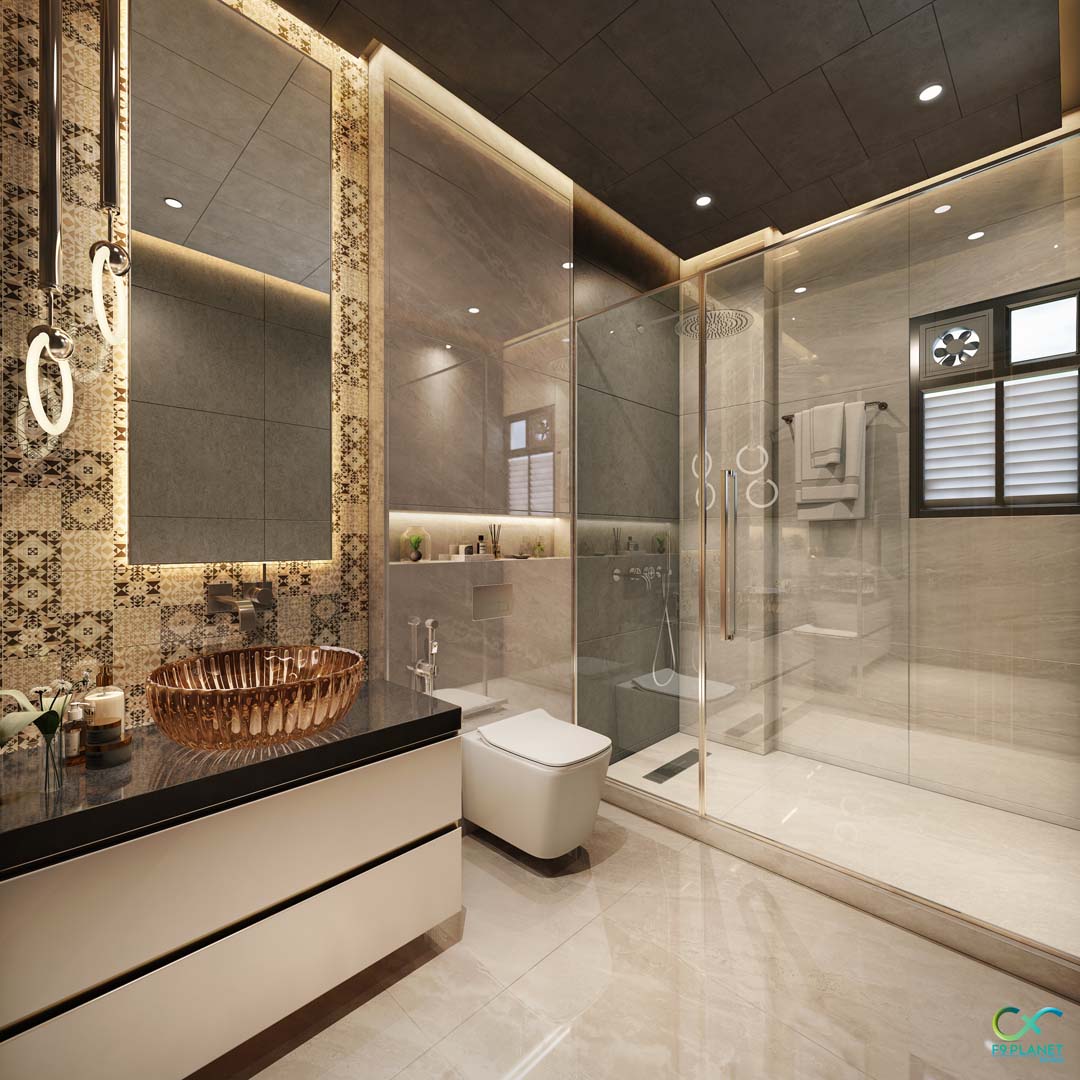
Anti-skid floor tiles, Ceramic Tiles on Walls up to 7 ft Height.
Doors & Windows & Wooden Work
- Wooden Frames with Wooden Flush Doors
- Wooden / Anodized Aluminium Frames.
Electrical
- Modular Switches & Concealed Conduits with Fire Retardant Copper Wires,
- Suitable Points for Power& Lighting
- Segregated Power & Lighting Circuits, Provision for Split AC in all Bedrooms & Living Area.
- TV Points in Master Bedrooms & Living Cum Drawing.
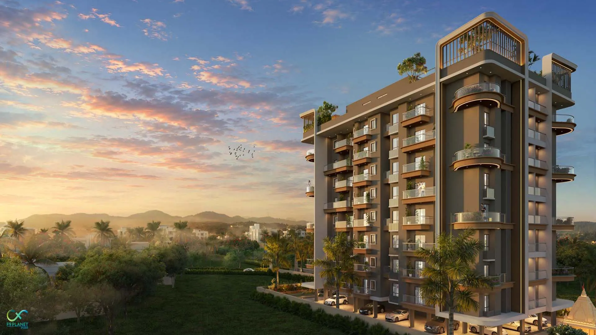
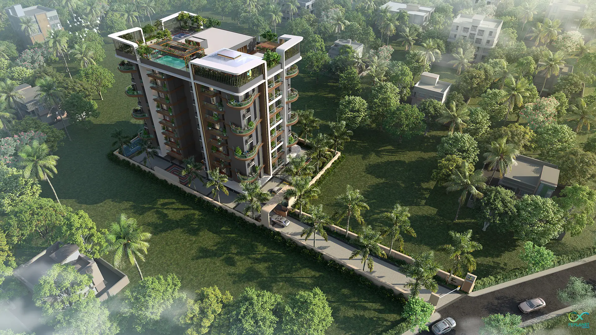
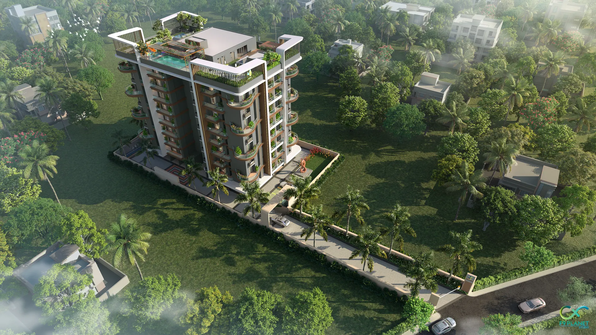
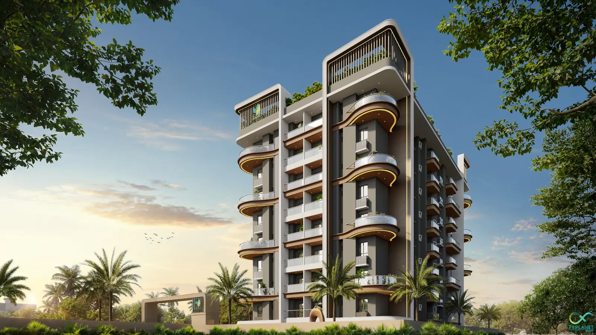
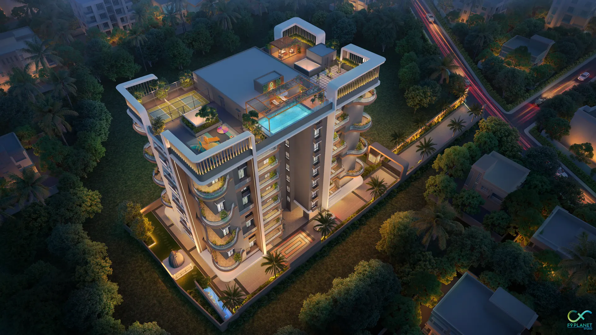
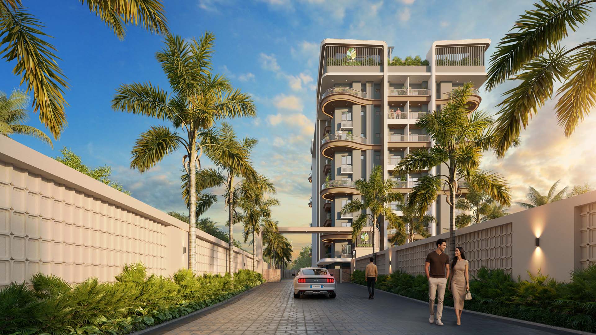
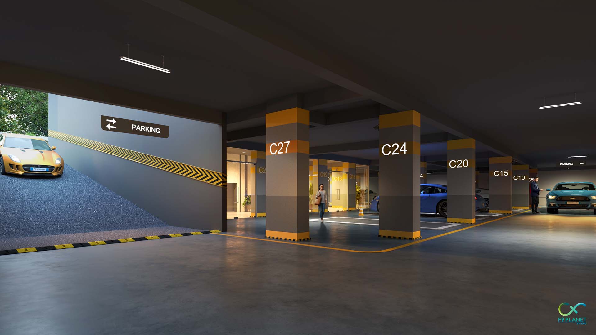
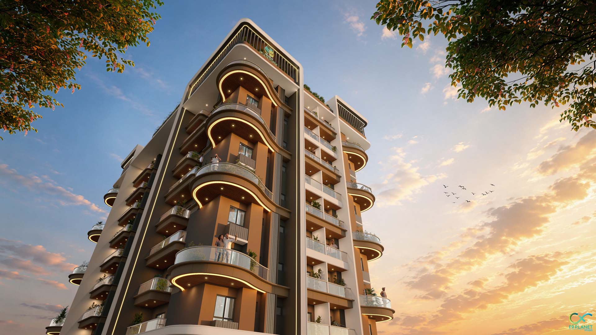
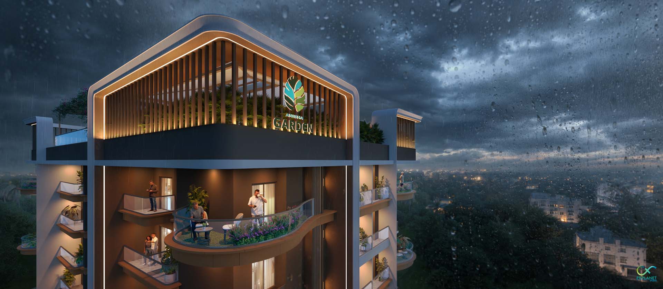
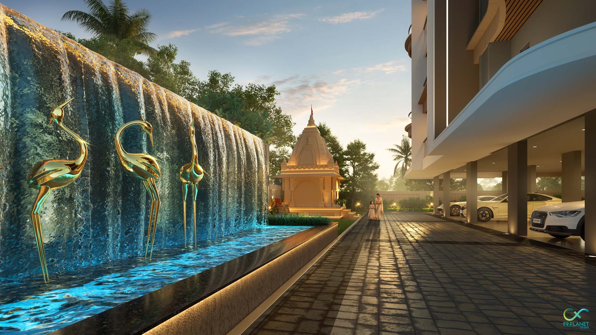
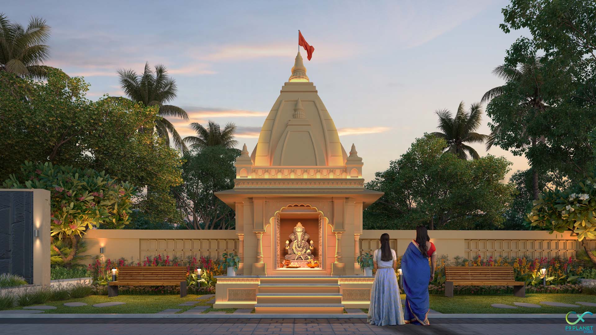
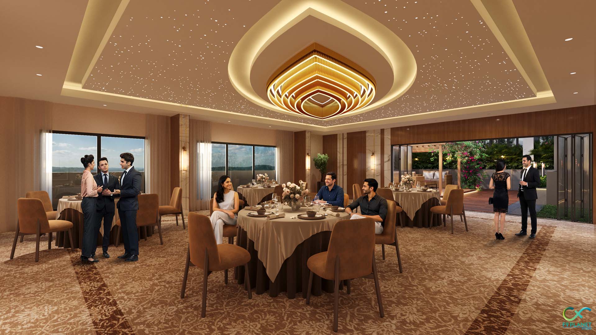
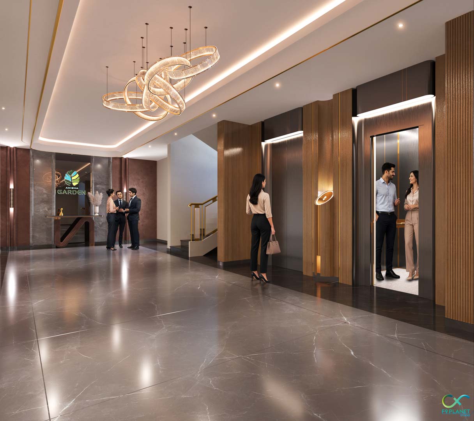
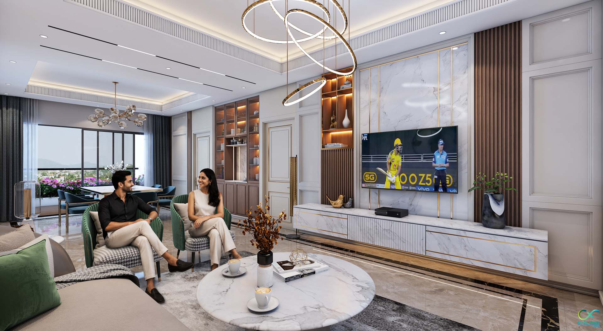
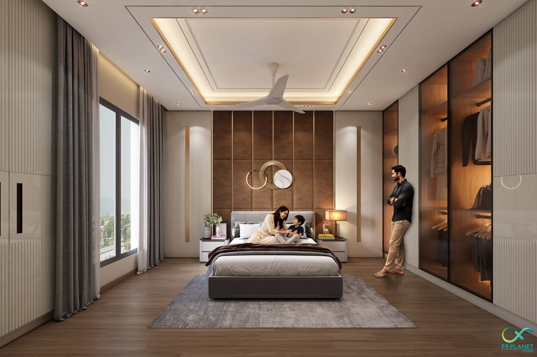
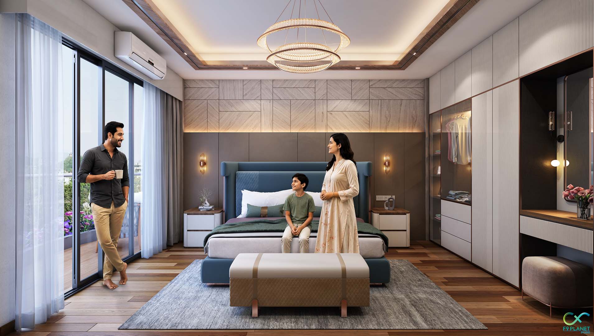
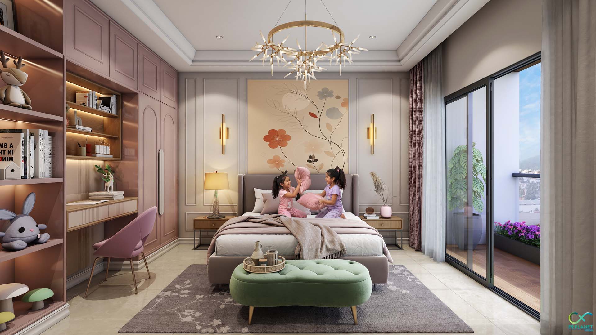
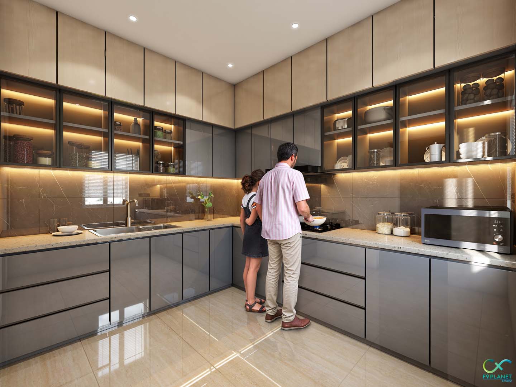
Project Gallery
Get a Glimpse of Anisha Garden Exterior & Interior views
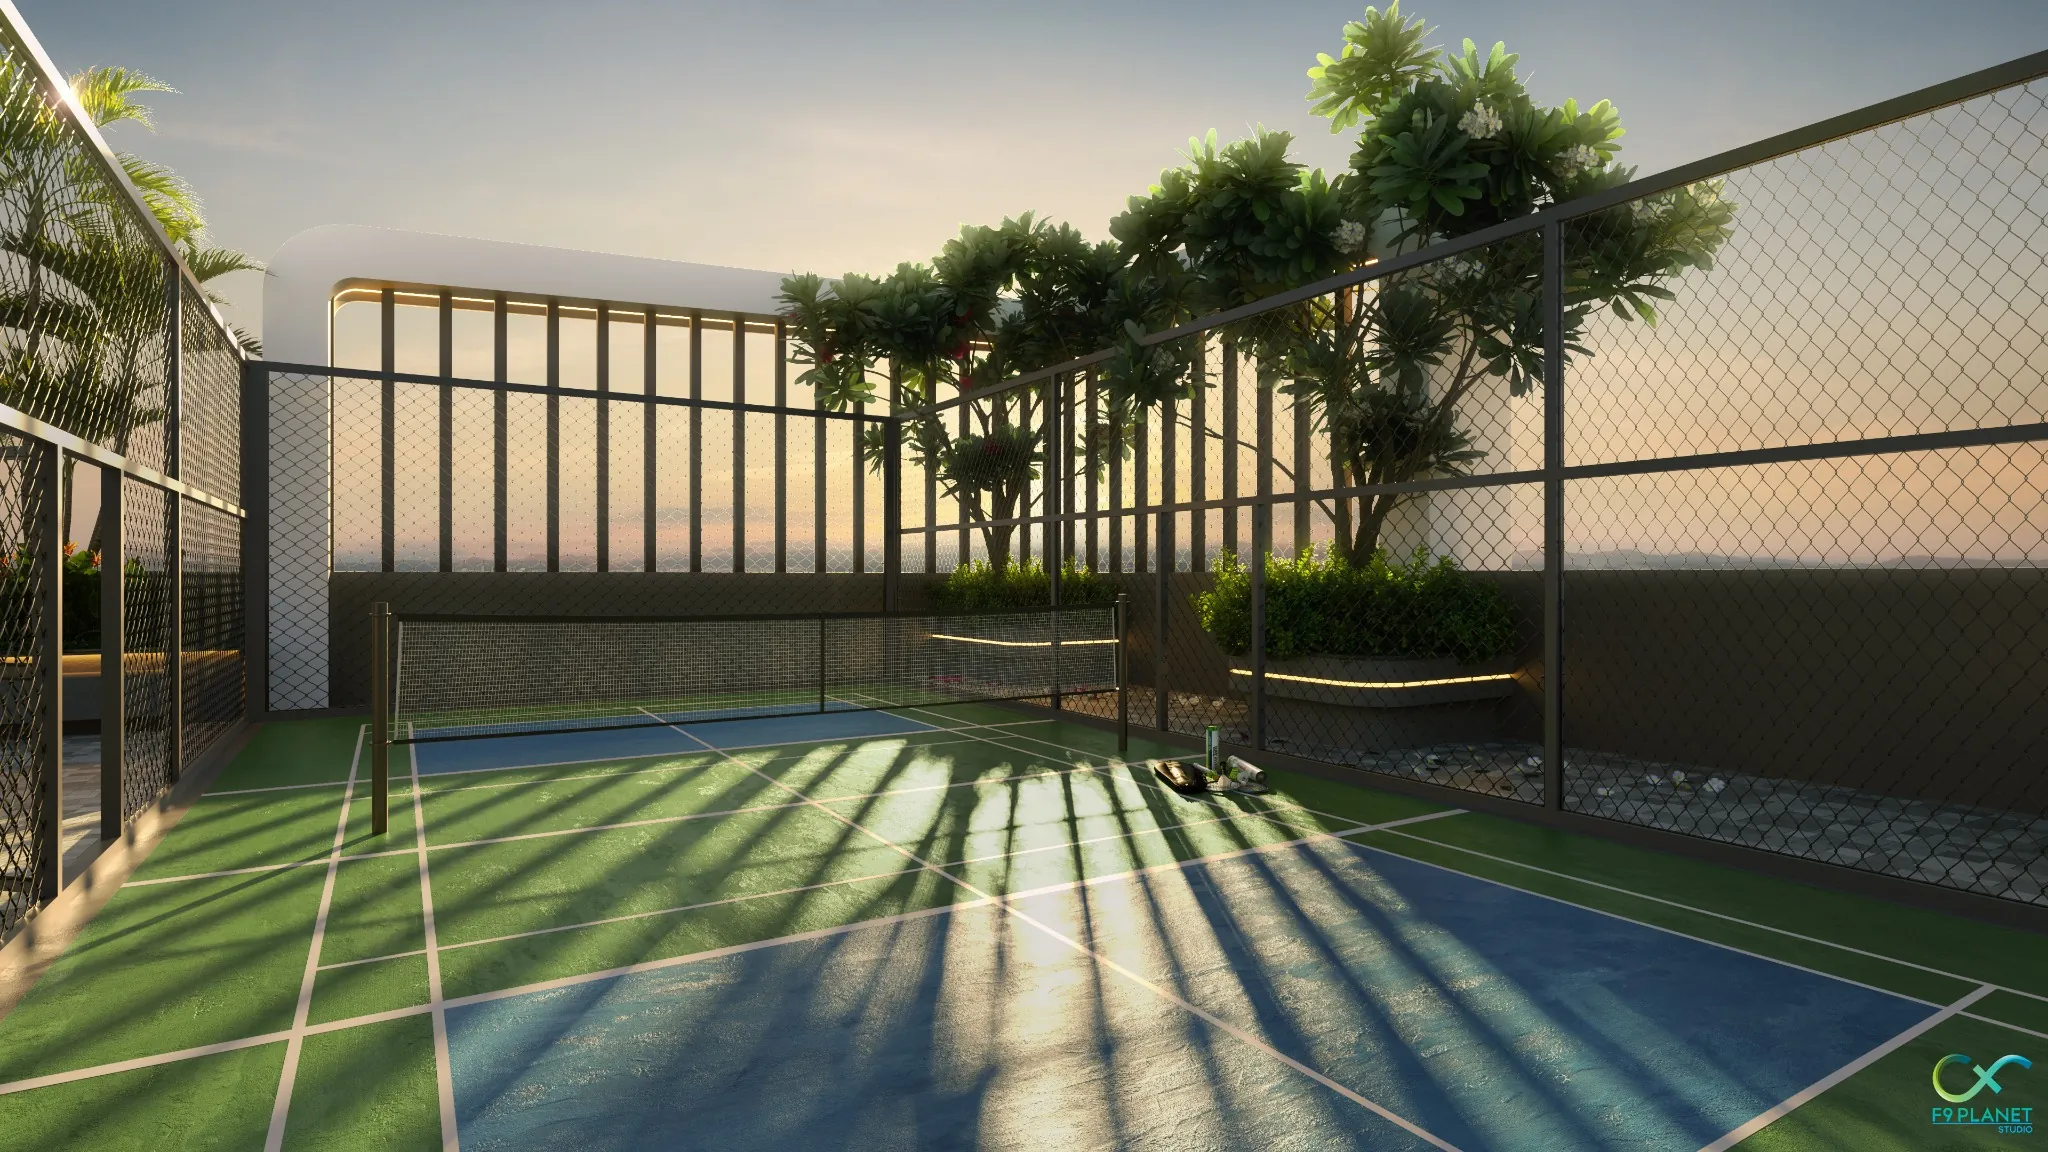
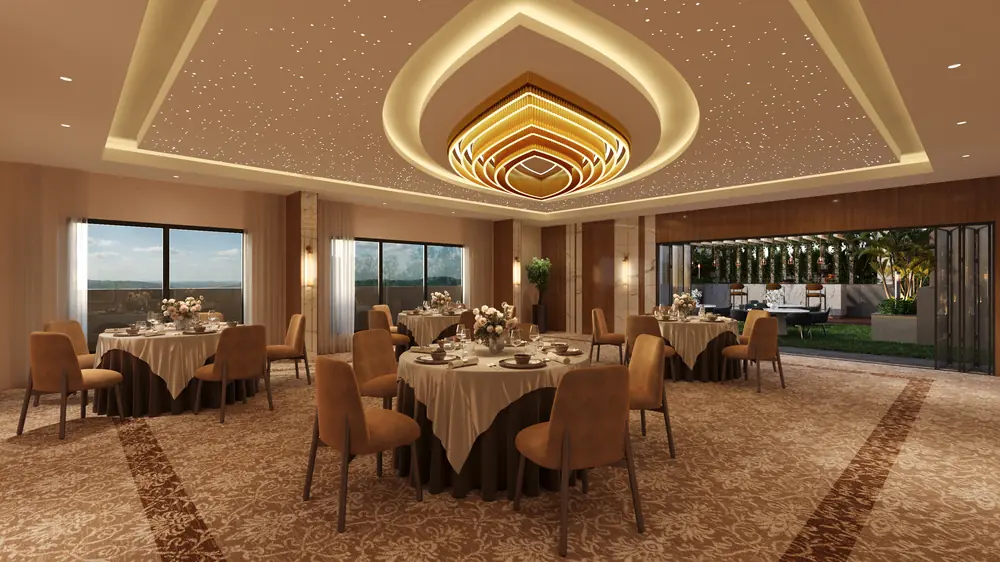
Request a call back.
Use this form for booking enquiries, site visit requests and brochure callbacks.
Download the Application Form
Get the official Anisha Garden application form in PDF format.
People behind Anisha Garden
At Anisha Real Estate, we believe every property is the foundation of a better future. Based in Guwahati, we offer carefully selected residential and commercial properties.

ISO 9001:2015
Building lasting relationships through trust and excellence is at the heart of everything we do.
Quality
Focused planning and finish selection.
Trust
Transparent project communication.
Support
Dedicated sales and handover assistance.
Visit the project site.
Book a site visit, request updated availability, or connect with the sales team for floor plan assistance.
Site address
Anisha Garden, Hatigupta Road, B G Colony, Gotanagar, Maligaon, Kamrup Metro, Guwahati, Assam - 781011, Landmark - Aditya Ram Kumar Path
Contact
+91 81340 38492
sales@anishagarden.com
Office hours
10:00 AM to 7:00 PM, all days by appointment.